
Coches y camiones
4.150 anuncios
Abrir Coches y camiones →4.150 anuncios activos
Coches4.021
Piezas para coches51
Motos y ciclomotores35
Piezas para motos3
Camiones10
Piezas para camiones2
Vehículos comerciales11
Piezas para vehículos comerciales0
Autocaravanas4
Equipamiento para coches5
Vehículos clásicos5
Equipamiento para motos0
Equipamiento para camiones0
Equipamiento para vehículos comerciales0
Servicios y tiendas2
Intercambio/Se busca1
Inmuebles
484.742 anuncios
Abrir Inmuebles →484.742 anuncios activos
Terrenos edificables26.694
Terrenos agrícolas766
Locales comerciales19.650
Casas prefabricadas36
Pisos70.688
Casas184.820
Garajes y plazas de aparcamiento221
Habitaciones115
Pisos82.280
Casas de vacaciones1.936
Hoteles784
Villas77.505
Restaurantes124
Otros18.249
Hospitales, oficinas de correos3
Fincas y terrenos871
Maquinaria y herramientas
245 anuncios
Abrir Maquinaria y herramientas →245 anuncios activos
Carretillas elevadoras3
Dispositivos electrónicos13
Equipamiento de hostelería16
Equipamiento para comercios10
Herramientas eléctricas5
Herramientas manuales4
Instrumentos de medición2
Maquinaria agrícola78
Maquinaria de construcción18
Maquinaria de procesamiento7
Maquinaria forestal2
Otra maquinaria78
Otras herramientas9
Marketplace
Granja y caballos10
Arte y artistas60
Antigüedades12
Salud y medicina87
Ropa y confección66
Teléfonos móviles188
Hoteles, viajes, turismo18.415
Mascotas y animales1.117
Para niños y bebés13
Náutica y aviación24.220
Informática y electrónica155
Servicios1.107
Libros y revistas7
Instrumentos musicales40
Empleo2.512
Hogar y jardín379
Deportes y fitness105
Contactos7
Audio, vídeo, foto57
Entretenimiento13
Todos los demás256
¿Has olvidado tu contraseña?
¿No tienes cuenta? Registrarse
Top
 50' Marquis 500 Sport Coupe 2009
515.200 EUR
 70' Azimut 70 Flybridge Trade In 2010
1.287.200 EUR
 70' Elliott Custom Luxury Sports Fish..
245.100 EUR
 65' Bering Pilothouse 2013
1.657.800 EUR
 30' Regal 30 Express 2015
91.400 EUR
 22' Robalo R227 Dual Console 2018
 62' Prestige 620 Flybridge 2014
909.900 EUR
 74' Ocean Alexander 74 Open Flybridge..
1.910.500 EUR
 90' Custom Boundless 2009
573.400 EUR
 85' Aicon Flybridge 2006
2.659.200 EUR
 44' Leopard 44 2014
394.700 EUR
 55' Cape Horn Yachts 55 2000
498.600 EUR
 Višnjan, imanje za obnovu s pogledom na mo..
215.000 EUR
 Kuća Žbandaj, 3 spavaće sobe i bazen
275.000 EUR
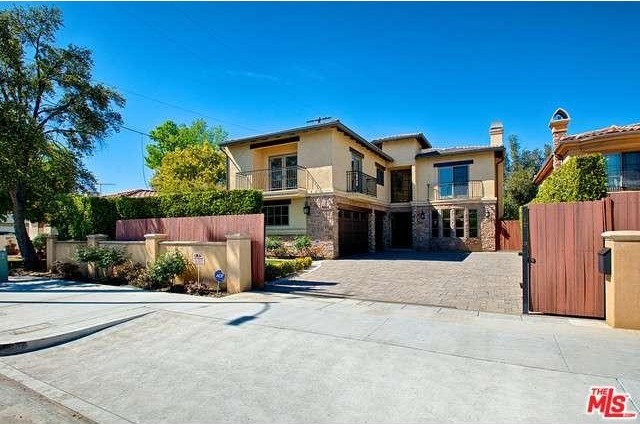
5501 Fulton Avenue | Sherman Oaks, CA..
Ubicación
Fecha de publicación: 13.04.2015 a las 21:58
Fecha de caducidad: 27.06.2031 a las 12:58
Número de visitas: 90
ID del anuncio 87014
Datos técnicos
Uso
Venta
Año de construcción
2009
Superficie habitable
406 m²
Dormitorios
6
Baños
6
Descripción
Custom built Mediterranean style house in the exclusive Chandler Estates neighborhood. This house has it all! Enter into the grand foyer that leads you to an inviting living room and comfortable den. The kitchen is a gourmet cook's dream with center island, Caesar stone counters and alder woodcabinets. Other house features: 2 fireplaces, exquisite master bedroom with large walk-in closets, large laundry room on the 2nd floor, centralvac, pre-wired,outside security cameras, grassy front yard and a private backyard large enough for a pool, 3 car garage and 9' ceilings throughout.Year Built:2009, Lot size: 7405.0sq feet
Bedrooms
* # of Total Bedrooms: 6
* Bedroom Features: Master Bedroom, Master Suite, WalkInCloset
Bathrooms
* # of Total Baths: 6.00
* # of Full Baths: 6
Kitchen Information
* Kitchen Features: Counter Top, Gourmet Kitchen (N), Island, Pantry
* Cooking Appliances: Built-In Gas, Built-Ins, Cooktop - Gas, Double Oven, Oven-Gas, Range, Range Hood, Self Cleaning Oven
Additional Rooms
* Breakfast Counter / Bar, Formal Dining Rm, Kitchen Island
Equipment
* Central Vacuum, Dishwasher, Garbage Disposal, Gas Or Electric Dryer Hookup, Ice Maker, Refrigerator, Vented Exhaust Fan, Water Line to Refrigerator
Laundry
* Individual Room, Inside
Fireplace Information
* Den, Master Bedroom
Heating & Cooling
* Cooling: Central A/C
* Heat Type: Central Furnace
Lot Information
* Subdivision: Sherman Oaks
* Sq. Ft.: 7402
* Acres: 0.17
* Lot Description: Automatic Gate, Back Yard, Curbs, Exterior Security Lights, Fenced, Fenced Yard, Street Asphalt, Street Lighting, Street Paved, Yard, Front Yard, Landscaped, Lawn, Lot-Level/Flat, Sidewalks, Single Lot
* Fence: Block Wall
Parking / Entry
* Parking Type: Parking for Guests - Onsite, RV Possible, Garage - Three Door (N), Garage Is Attached
* Parking Features: Driveway - Concrete, Gated, Private Garage (N)
* Entry Location: Foyer (N)
Pool & Spa Information
* Pool Descriptions:No Pool
Building Information
* # of Stories: Two Level
* Roofing: Concrete Tile
* Exterior: Stone, Stucco
Patio
* Patio Features: Patio Open, Slab
School Information
* Elementary School: Erwin Elementary
* Middle School: Milken Middle School
Property Information
* Style: Single Family Detached
* Interior: Built-Ins, Crown Moldings, High Ceilings (9 Feet+), Intercom, Pre-wired for high speed Data, Pre-wired for surround sound, Recessed Lighting, Wet Bar
* Year Built: 2009
* View: No View
* Common Walls: Detached/No Common Walls
* Security Safety: Automatic Gate, Exterior Security Lights, Fire and Smoke Detection System, Fire Sprinklers, Gated Community, Prewired for alarm system, Smoke Detector
Utilities / Amenities
* Water Source: District/Public (N)
* Sewer Description: In Street (N)
* TV Services: Cable TV, Tv Satellite Dish
Listing Information
* Listing Broker: Rodeo Realty - Beverly Hills
* Listing Agent: Gary M. Ceazan
Bedrooms
* # of Total Bedrooms: 6
* Bedroom Features: Master Bedroom, Master Suite, WalkInCloset
Bathrooms
* # of Total Baths: 6.00
* # of Full Baths: 6
Kitchen Information
* Kitchen Features: Counter Top, Gourmet Kitchen (N), Island, Pantry
* Cooking Appliances: Built-In Gas, Built-Ins, Cooktop - Gas, Double Oven, Oven-Gas, Range, Range Hood, Self Cleaning Oven
Additional Rooms
* Breakfast Counter / Bar, Formal Dining Rm, Kitchen Island
Equipment
* Central Vacuum, Dishwasher, Garbage Disposal, Gas Or Electric Dryer Hookup, Ice Maker, Refrigerator, Vented Exhaust Fan, Water Line to Refrigerator
Laundry
* Individual Room, Inside
Fireplace Information
* Den, Master Bedroom
Heating & Cooling
* Cooling: Central A/C
* Heat Type: Central Furnace
Lot Information
* Subdivision: Sherman Oaks
* Sq. Ft.: 7402
* Acres: 0.17
* Lot Description: Automatic Gate, Back Yard, Curbs, Exterior Security Lights, Fenced, Fenced Yard, Street Asphalt, Street Lighting, Street Paved, Yard, Front Yard, Landscaped, Lawn, Lot-Level/Flat, Sidewalks, Single Lot
* Fence: Block Wall
Parking / Entry
* Parking Type: Parking for Guests - Onsite, RV Possible, Garage - Three Door (N), Garage Is Attached
* Parking Features: Driveway - Concrete, Gated, Private Garage (N)
* Entry Location: Foyer (N)
Pool & Spa Information
* Pool Descriptions:No Pool
Building Information
* # of Stories: Two Level
* Roofing: Concrete Tile
* Exterior: Stone, Stucco
Patio
* Patio Features: Patio Open, Slab
School Information
* Elementary School: Erwin Elementary
* Middle School: Milken Middle School
Property Information
* Style: Single Family Detached
* Interior: Built-Ins, Crown Moldings, High Ceilings (9 Feet+), Intercom, Pre-wired for high speed Data, Pre-wired for surround sound, Recessed Lighting, Wet Bar
* Year Built: 2009
* View: No View
* Common Walls: Detached/No Common Walls
* Security Safety: Automatic Gate, Exterior Security Lights, Fire and Smoke Detection System, Fire Sprinklers, Gated Community, Prewired for alarm system, Smoke Detector
Utilities / Amenities
* Water Source: District/Public (N)
* Sewer Description: In Street (N)
* TV Services: Cable TV, Tv Satellite Dish
Listing Information
* Listing Broker: Rodeo Realty - Beverly Hills
* Listing Agent: Gary M. Ceazan
Equipamiento y extras +
Calculadora de préstamos +
Reseñas +
Reseñas (0)
★ Escribe una reseñaTodavía no hay reseñas — sé el primero en compartir tu experiencia.
★ Escribe una reseña
Anuncios similares
-
 230.000 EUR
NA PRODAJU! Kuća Stepojevac kod Lazarevca
-
 113.000 EUR
Prizemna kuća modernog izgleda Velika Kladuša
 130.000 EUR
Na prodaju kuća i plac Vlasotince-Šišava
-
 150.000 EUR
Luksuzna kuća na samoj Drini
 110.000 EUR
Kuća u blizini rijeke Une Srbljani
-

 110.000 EUR
Na prodaju kuca u Lazarevcu
-
 62.000 EUR
Prodaje se kuća u Magliću-Bački Petrovac
 72.500 EUR
Na prodaju kuca u Sremskoj Mitrovici