
Autos und Lkw
4.187 Anzeigen
Öffnen Autos und Lkw →4.187 aktive Anzeigen
Immobilien
484.850 Anzeigen
Öffnen Immobilien →484.850 aktive Anzeigen
Maschinen und Werkzeuge
299 Anzeigen
Öffnen Maschinen und Werkzeuge →299 aktive Anzeigen
Marketplace
Landwirtschaft und Pferde13
Kunst & Künstler62
Antiquitäten13
Gesundheit und Medizin113
Kleidung70
Handys215
Hotels, Reisen und Tourismus18.423
Haustiere und Tiere1.959
Für Kinder und Babys14
Nautik und Luftfahrt24.221
Computer & Elektronik197
Dienstleistungen1.309
Bücher und Zeitschriften7
Musikinstrumente54
Jobs2.530
Haus und Garten412
Sport und Fitness116
Kontaktanzeigen12
Audio, Video, Foto78
Unterhaltung21
Alle anderen294
Passwort vergessen?
Sie haben noch kein Konto? Registrieren
Top
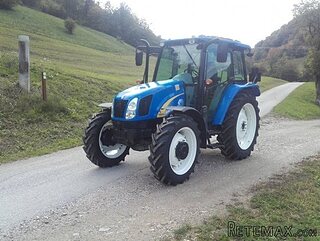 Traktor New Holland T5030
17.800 EUR
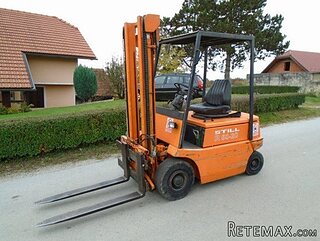 Viličar still r 60-20
5.840 EUR
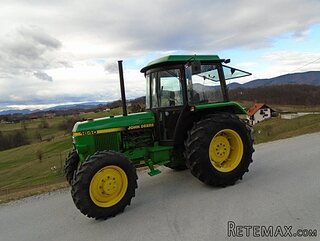 John Deere 1640
11.750 EUR
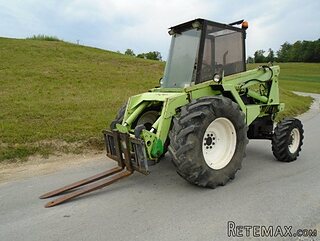 Vilicar merlo 4x4
8.650 EUR
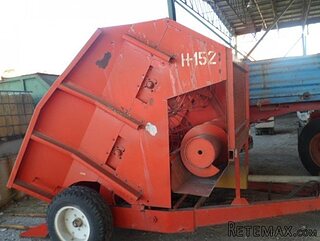 Rezač za bale AGROMET H 152
1 EUR
 Traktorske gume Treleborg 650/65 R38
800 EUR
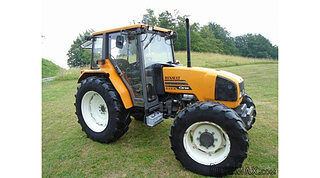 Traktor Renault ceres 345x
14.700 EUR
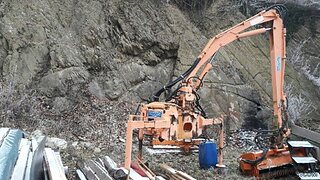 Malčer Gilbers
6.770 EUR
 Traktor belarus td 952
9.820 EUR
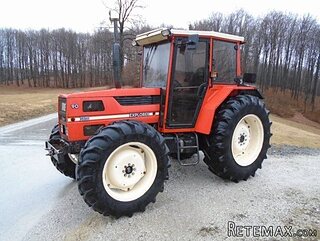 Traktor Same explorer 90t
9.800 EUR
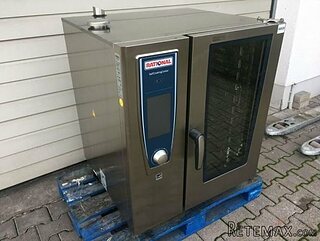 RATIONAL KOMBIDÄMPFER SCC 101 WE BJ.2018 M..
7.199 EUR
 ANKAUF RATIONAL, HOBART, WINTERHALTER, MKN..
1 EUR
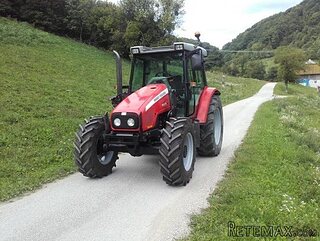 Massey Ferguson 5445 sa utovarivačem
20.990 EUR
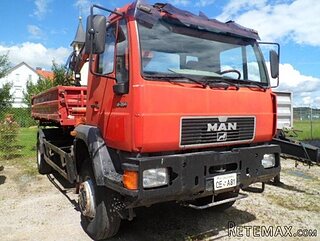 Man 18264 sa dizalico, 1998 god.
21.800 EUR
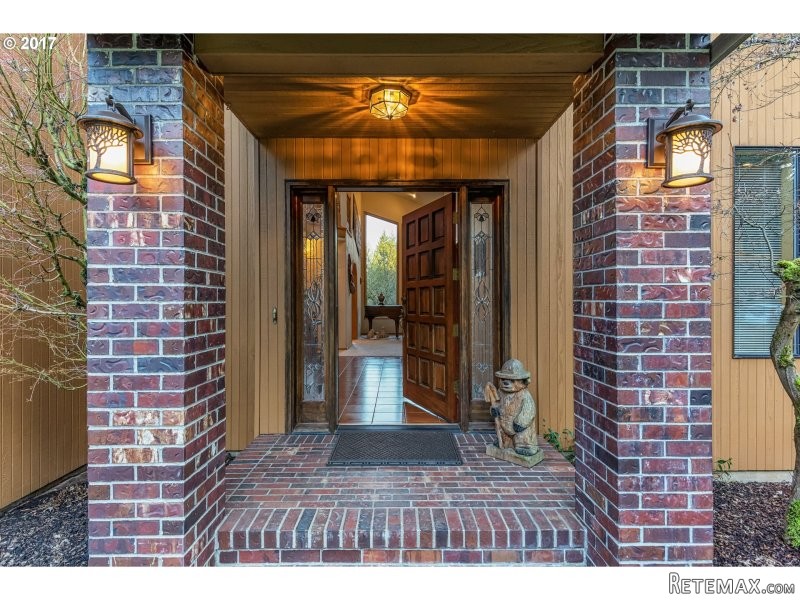
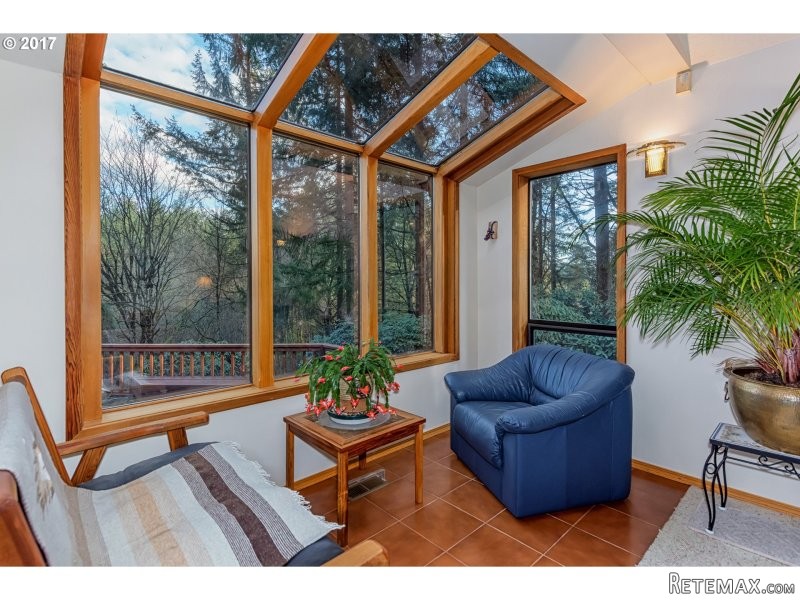
5909 NW 309TH ST, Ridgefield..
Standort
Vereinigte Staaten
Hinzugefügt am: 21.04.2017 um 12:05
Ablaufdatum: 17.02.2031 um 11:23
Seitenaufrufe: 862
Anzeigen-ID 579896
Technische Daten
Zweck
Verkauf
Baujahr
1991
Wohnfläche
255 m²
Schlafzimmer
3
Badezimmer
2
Beschreibung
Enchanting Contemporary nestled in a Forest of 9 acres.Grand Entry Den/T.V rm w/vaulted ceiling Frch Glass Drs,Wood Burning stove,Locking Built-in.Flr to ceiling windows vaulted deck French Drs Cedar bump out Atrium.Formal Dinning pockets doors Buffet w/sink,wine rack,cabinets.Lg open Kitn,Double Ovenes,lovely Garden Window.Lots of Counters,Glass Sun room Nook w/door to cover deck. Master w/French dr, 2 sink,Walk-in.Wine room.12x24 shop
Area: Clark Co: W of I-5
Bank Owned: no
County: Clark
Elementary School: Union Ridge
Exterior Description: Cedar
Exterior Features: Deck, Outbuilding(s), Patio, Shop, Sprinkler, Tool Shed, Built-in Hot Tub, Private Road, RV Garage, Covered Deck
Garage/Parking Spaces: 2
High School: Ridgefield
Interior Features: Ceiling Fan, Garage Door Opener, Hardwood Floors, Owned Security Systm, Sound System, Tile Floor, Vaulted, High Ceilings, Hi-Speed Connection, Soaking Tub
Middle School: View Ridge
Short Sale: no
Subdivision: Pardise/Ridgefield
View: Trees, Territorial
Water Front: no
Year Built: 1991
Year Built Description: Resale
Zoning: R-5
2nd Bedroom Features: Wall to Wall Carpet, Hi-Speed Connection
3rd Bedroom Features: Wall to Wall Carpet, Hi-Speed Connection
Accessibility Features: Landing*, Parking*, Wide Door*, Wide Hall*
Additional Room Features: Built-ins, Deck, Hardwood Floors, Nook, Sky Light, Storage, Tile Floor, Vaulted, Wood Floors
Additional Room1 Description: Utility Room
Additional Room1 Features: Built-ins, Hardwood Floors, Storage
Additional Room2 Description: Sun Room
Additional Room2 Features: Deck, Nook, Wood Floors
Additional Room3 Description: Entry
Additional Room3 Features: Sky Light, Tile Floor, Vaulted
Baths Main Level Partial: 2
Baths Main Level Total: 0.2
Baths Upper Level Full: 2
Baths Upper Level Total: 2
Bedroom 2 Level: Mainain
Bedroom 3 Level: Mainain
Dining Room Features: Built-ins, Formal, Wet Bar
Dining Room Level: Mainain
Family Room Features: Built-ins, French Doors, Wood Stove
Family Room Level: Mainain
Heating Description: Heat Pump, Forced Air - 90%
Interior Features: Built-ins, Deck, French Doors, Formal, Hardwood Floors, Nook, Pantry, Sky Light, Storage, Tile Floor, Vaulted, Wet Bar, Wood Stove, Wall to Wall Carpet, Hi-Speed Connection, Soaking Tub, Wood Floors, Peninsula
Kitchen Appliances: Built-in Microwave, Built-in Dishwasher, Disposal, Pantry, Tile, Plumbed for Icemaker, Built-in Double Oven, Freestanding Refrigerator, Wine Cooler, Cooktop
Kitchen Room Features: Hardwood Floors, Pantry, Peninsula
Kitchen Room Level: Mainain
Living Room Features: Deck, French Doors, Vaulted
Living Room Level: Mainain
Additional Room1 Level: Upperpper
Additional Room2 Level: Mainain
Additional Room3 Level: Mainain
Amenities Slip Included : no
CCRs: no
Condo Conversion: no
Condo Deck Avail: no
Condo Elevator: no
Condo Storage Avail: no
Cooling Description: Heat Pump
Farm Additional Dwelling: no
Farm Additional Parcels: no
Farm Certified Organic: no
Farm Crops Incl: no
Farm Currently Useable As: no
Farm Electric: no
Farm Fcs Shares: no
Farm Fixtures Excluded: no
Farm Forest Service: no
Farm Grazing Blm: no
Farm Habitable: no
Farm Irrigation Rights: no
Farm Personal Property: no
Farm Private: no
Fireplace Description: Pellet Stove, Wood
Fireplaces Total: 2
Fuel Description: Electricity
Hot Water Description: Electricity
Legal Description: #85 SEC 7 T4N R1EWM 5A S 5AC OF FOLL DESCD: THT PTN
Limited Representation: Full Service
Master Bedroom Features: French Doors, Vaulted, Soaking Tub
Master Bedroom Level: Upperpper
Possession: Close Plus 1 Day
RETS Status: Active
Senior Housing: no
SqFt Calculated: 2744
SqFt Main Level Total: 1573
SqFt Source: seller
SqFt Upper Level Total: 1171
Video Tour: no
Basement Foundation: Crawlspace
Garage Type: Attached, Carport, Detached
Lot Description: Merchantable Timber, Trees, Wooded
Lot Size: 7 to 9.99 Acres
Parking: Driveway, RV Parking or RV Park
Roofing Type: Tile
Sewer Description: Septic
Style: Contemporary, Custom Style
View: yes
Water Description: Well
Escrow Preferred: Fidility Title/Eryn
Price Type: List Price
Seller Disclosure: Disclosure
Tax Amount: 3028.65
Tax Deferral: no
Tax ID: 210839000
Terms: Cash, Conventional, FHA, VA Loan
Third Party Approval: no
Warranty Available: yes
Ausstattung und Extras +
Kreditrechner +
Bewertungen +
Bewertungen (0)
★ Bewertung schreibenNoch keine Bewertungen — teilen Sie als Erster Ihre Erfahrung.
★ Bewertung schreiben
Ähnliche Anzeigen
-
 251.000 EUR
Prodajem kucu na Zlatiboru
-
 990.000 EUR
Otok Krk,urbana vila

-
 360.000 EUR
Posedarje - Podgradina, kuća za odmor s bazenom!
 190.000 EUR
Na prodaju kuća u Banji Vrujci
-

 180.000 EUR
Prodajem kucu u Jagodini
-
 229.000 EUR
Prodajem dve stambene jedinice u centru Zaječara
