
Voitures et camions
4.187 annonces
Ouvrir Voitures et camions →4.187 annonces actives
Voitures4.034
Pièces pour voitures68
Motos et cyclomoteurs37
Pièces pour motos3
Camions11
Pièces pour camions2
Véhicules utilitaires12
Pièces pour véhicules utilitaires0
Camping-cars4
Équipement pour voitures6
Véhicules de collection5
Équipement pour motos0
Équipement pour camions0
Équipement pour véhicules utilitaires1
Services et magasins3
Échange/Recherche1
Immobilier
484.850 annonces
Ouvrir Immobilier →484.850 annonces actives
Terrains à bâtir26.704
Terrains agricoles779
Locaux commerciaux19.653
Maisons préfabriquées38
Appartements70.703
Maisons184.859
Garages et parkings221
Chambres116
Appartements82.287
Maisons de vacances1.935
Hôtels784
Villas77.519
Restaurants124
Autres18.252
Hôpitaux, bureaux de poste3
Fermes et terrains873
Machines et outils
299 annonces
Ouvrir Machines et outils →299 annonces actives
Marketplace
Ferme et chevaux13
Art et artistes62
Antiquités13
Santé et médecine113
Vêtements et habillement70
Téléphones mobiles215
Hôtels, voyages, tourisme18.423
Animaux de compagnie et autres animaux1.959
Pour enfants et bébés14
Nautisme et aviation24.221
Ordinateurs et électronique197
Services1.309
Livres et magazines7
Instruments de musique54
Emploi2.530
Maison et jardin412
Sports et fitness116
Rencontres12
Audio, vidéo, photo78
Divertissement21
Tous les autres294
Mot de passe oublié ?
Vous n'avez pas de compte ? S'inscrire
Top
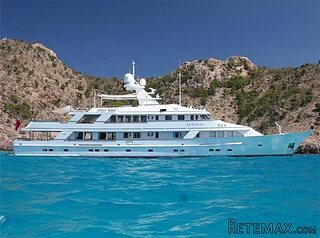 159' Feadship 1987
4.981.800 EUR
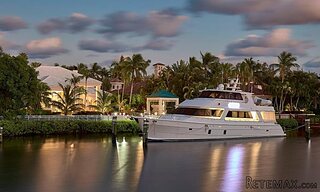 77' President Custom 750 Enclosed Bri..
1.824.000 EUR
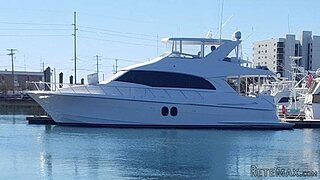 60' Hatteras 60 Motor Yacht 2009
1.059.500 EUR
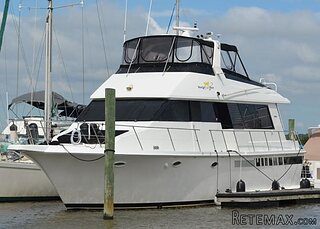 50' Viking 50 Motoryacht 1991
128.800 EUR
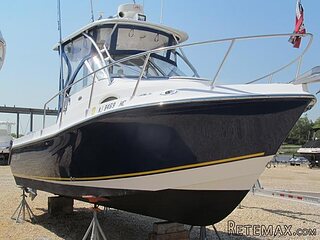 23' Polar 2300 Walkaround 2005
27.800 EUR
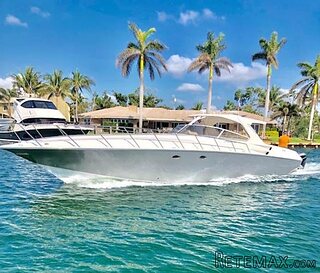 48' Fountain 48 Express Cruiser 2007
389.700 EUR
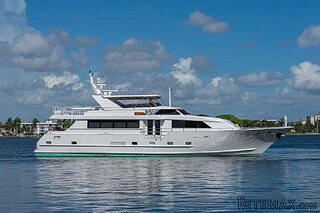 88' Broward Raised Pilot House 1999
1.159.200 EUR
 39' Beneteau 393 2002
93.100 EUR
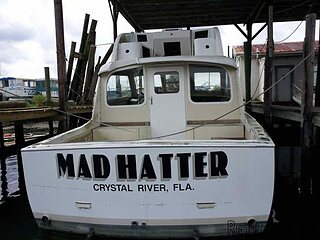 34' Hatteras 34 Sportfish 1961
12.400 EUR
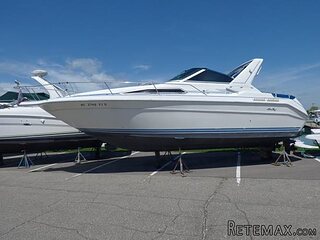 28' Sea Ray 280 Sundancer 1990
15.700 EUR
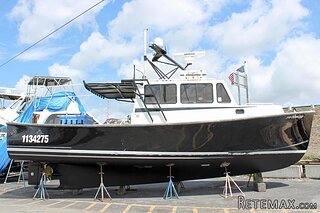 38' Duffy 38 2003
331.600 EUR
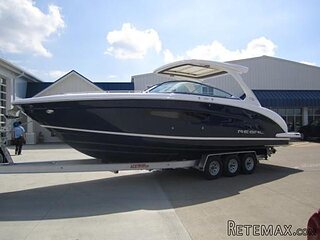 33' Regal 3300 Bowrider 2018
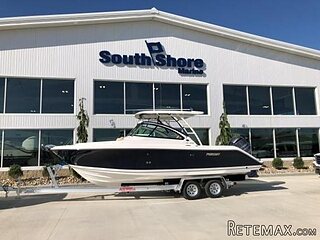 23' Pursuit 235 Dual Console 2018
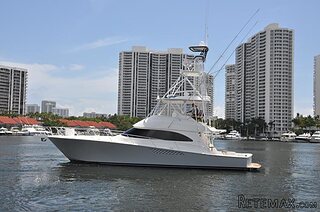 55' Viking 55 Convertible 2013
1.745.100 EUR
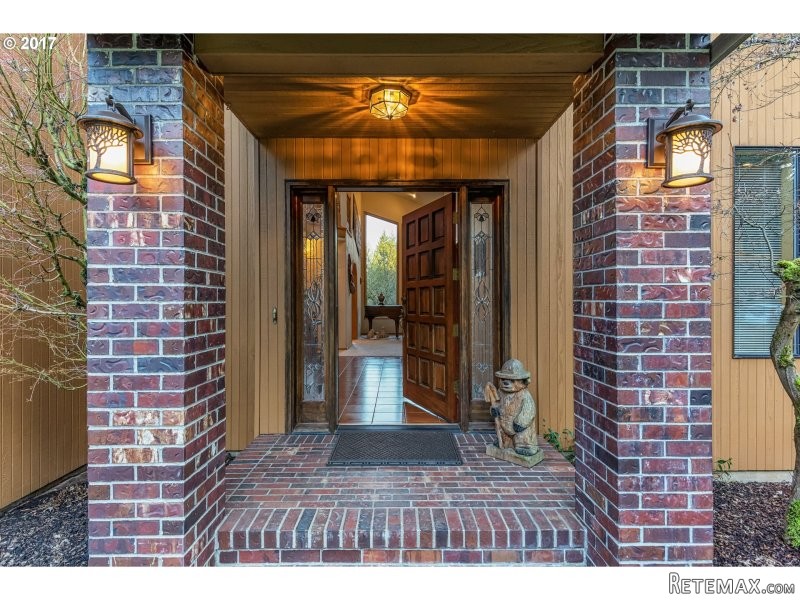
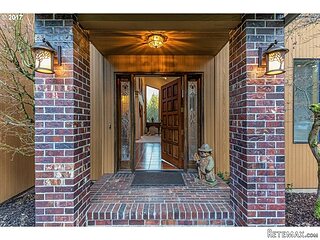
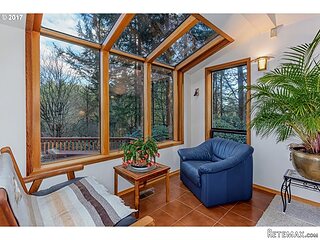
5909 NW 309TH ST, Ridgefield..
Localisation
États-Unis
Date d'ajout: 21.04.2017 à 12:05
Date d'expiration: 17.02.2031 à 11:23
Nombre de vues: 844
ID de l'annonce 579896
Caractéristiques techniques
Destination
Vente
Année de construction
1991
Surface habitable
255 m²
Chambres
3
Salles de bain
2
Description
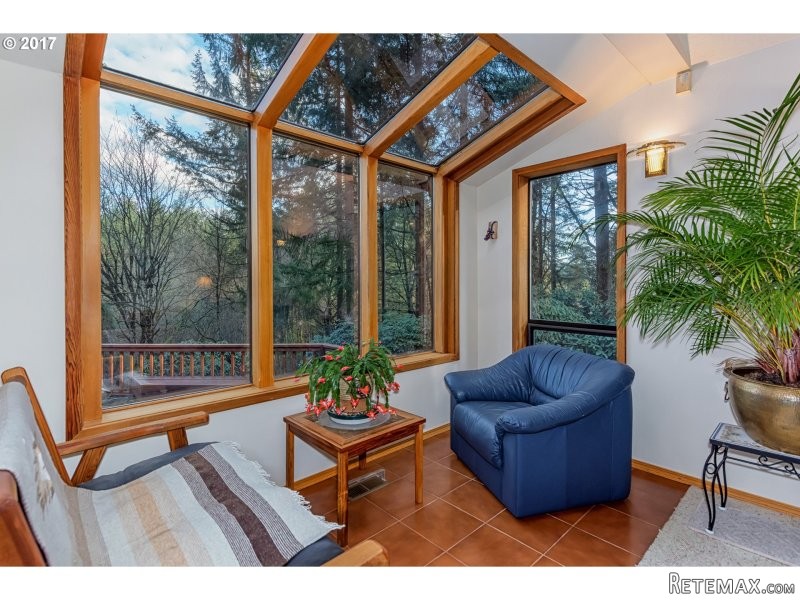
Enchanting Contemporary nestled in a Forest of 9 acres.Grand Entry Den/T.V rm w/vaulted ceiling Frch Glass Drs,Wood Burning stove,Locking Built-in.Flr to ceiling windows vaulted deck French Drs Cedar bump out Atrium.Formal Dinning pockets doors Buffet w/sink,wine rack,cabinets.Lg open Kitn,Double Ovenes,lovely Garden Window.Lots of Counters,Glass Sun room Nook w/door to cover deck. Master w/French dr, 2 sink,Walk-in.Wine room.12x24 shop
Area: Clark Co: W of I-5
Bank Owned: no
County: Clark
Elementary School: Union Ridge
Exterior Description: Cedar
Exterior Features: Deck, Outbuilding(s), Patio, Shop, Sprinkler, Tool Shed, Built-in Hot Tub, Private Road, RV Garage, Covered Deck
Garage/Parking Spaces: 2
High School: Ridgefield
Interior Features: Ceiling Fan, Garage Door Opener, Hardwood Floors, Owned Security Systm, Sound System, Tile Floor, Vaulted, High Ceilings, Hi-Speed Connection, Soaking Tub
Middle School: View Ridge
Short Sale: no
Subdivision: Pardise/Ridgefield
View: Trees, Territorial
Water Front: no
Year Built: 1991
Year Built Description: Resale
Zoning: R-5
2nd Bedroom Features: Wall to Wall Carpet, Hi-Speed Connection
3rd Bedroom Features: Wall to Wall Carpet, Hi-Speed Connection
Accessibility Features: Landing*, Parking*, Wide Door*, Wide Hall*
Additional Room Features: Built-ins, Deck, Hardwood Floors, Nook, Sky Light, Storage, Tile Floor, Vaulted, Wood Floors
Additional Room1 Description: Utility Room
Additional Room1 Features: Built-ins, Hardwood Floors, Storage
Additional Room2 Description: Sun Room
Additional Room2 Features: Deck, Nook, Wood Floors
Additional Room3 Description: Entry
Additional Room3 Features: Sky Light, Tile Floor, Vaulted
Baths Main Level Partial: 2
Baths Main Level Total: 0.2
Baths Upper Level Full: 2
Baths Upper Level Total: 2
Bedroom 2 Level: Mainain
Bedroom 3 Level: Mainain
Dining Room Features: Built-ins, Formal, Wet Bar
Dining Room Level: Mainain
Family Room Features: Built-ins, French Doors, Wood Stove
Family Room Level: Mainain
Heating Description: Heat Pump, Forced Air - 90%
Interior Features: Built-ins, Deck, French Doors, Formal, Hardwood Floors, Nook, Pantry, Sky Light, Storage, Tile Floor, Vaulted, Wet Bar, Wood Stove, Wall to Wall Carpet, Hi-Speed Connection, Soaking Tub, Wood Floors, Peninsula
Kitchen Appliances: Built-in Microwave, Built-in Dishwasher, Disposal, Pantry, Tile, Plumbed for Icemaker, Built-in Double Oven, Freestanding Refrigerator, Wine Cooler, Cooktop
Kitchen Room Features: Hardwood Floors, Pantry, Peninsula
Kitchen Room Level: Mainain
Living Room Features: Deck, French Doors, Vaulted
Living Room Level: Mainain
Additional Room1 Level: Upperpper
Additional Room2 Level: Mainain
Additional Room3 Level: Mainain
Amenities Slip Included : no
CCRs: no
Condo Conversion: no
Condo Deck Avail: no
Condo Elevator: no
Condo Storage Avail: no
Cooling Description: Heat Pump
Farm Additional Dwelling: no
Farm Additional Parcels: no
Farm Certified Organic: no
Farm Crops Incl: no
Farm Currently Useable As: no
Farm Electric: no
Farm Fcs Shares: no
Farm Fixtures Excluded: no
Farm Forest Service: no
Farm Grazing Blm: no
Farm Habitable: no
Farm Irrigation Rights: no
Farm Personal Property: no
Farm Private: no
Fireplace Description: Pellet Stove, Wood
Fireplaces Total: 2
Fuel Description: Electricity
Hot Water Description: Electricity
Legal Description: #85 SEC 7 T4N R1EWM 5A S 5AC OF FOLL DESCD: THT PTN
Limited Representation: Full Service
Master Bedroom Features: French Doors, Vaulted, Soaking Tub
Master Bedroom Level: Upperpper
Possession: Close Plus 1 Day
RETS Status: Active
Senior Housing: no
SqFt Calculated: 2744
SqFt Main Level Total: 1573
SqFt Source: seller
SqFt Upper Level Total: 1171
Video Tour: no
Basement Foundation: Crawlspace
Garage Type: Attached, Carport, Detached
Lot Description: Merchantable Timber, Trees, Wooded
Lot Size: 7 to 9.99 Acres
Parking: Driveway, RV Parking or RV Park
Roofing Type: Tile
Sewer Description: Septic
Style: Contemporary, Custom Style
View: yes
Water Description: Well
Escrow Preferred: Fidility Title/Eryn
Price Type: List Price
Seller Disclosure: Disclosure
Tax Amount: 3028.65
Tax Deferral: no
Tax ID: 210839000
Terms: Cash, Conventional, FHA, VA Loan
Third Party Approval: no
Warranty Available: yes
Équipements et options +
Simulateur de crédit +
Avis +
Avis (0)
★ Rédiger un avisPas encore d'avis — soyez le premier à partager votre expérience.
★ Rédiger un avis
Annonces similaires
-
 251.000 EUR
Prodajem kucu na Zlatiboru
-
 990.000 EUR
Otok Krk,urbana vila

-
 360.000 EUR
Posedarje - Podgradina, kuća za odmor s bazenom!
 190.000 EUR
Na prodaju kuća u Banji Vrujci
-

 180.000 EUR
Prodajem kucu u Jagodini
-
 229.000 EUR
Prodajem dve stambene jedinice u centru Zaječara
