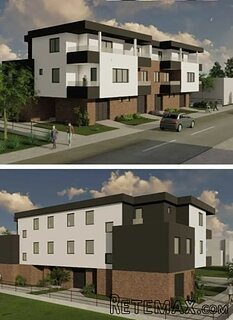
191.520 EUR
Нет учётной записи? Регистрация
 Utovarivač jcb 2cx
 Kosilica vicon
 Renault temis 630 z nakladačem
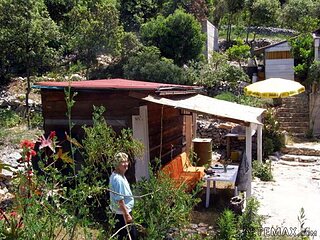 Robinzoni
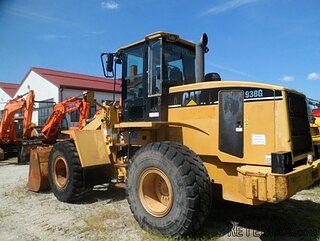 Caterpilar 938
 Ремонт устройств струйной печати
 Univerzal 445
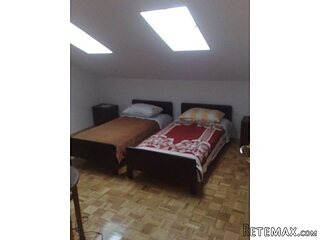 turizam
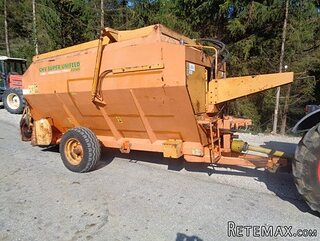 krmilna prikolica 8 kubična
 Traktor Hurliman XT 910.6
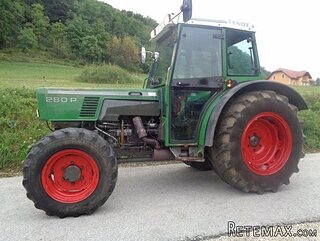 FENDT 280 P
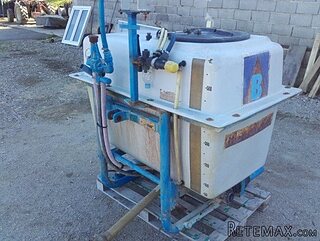 Prskalica Blanchard 600l
 RENAULT 1151-4
 DEUTZ FAHR AGROSTAR 6.31
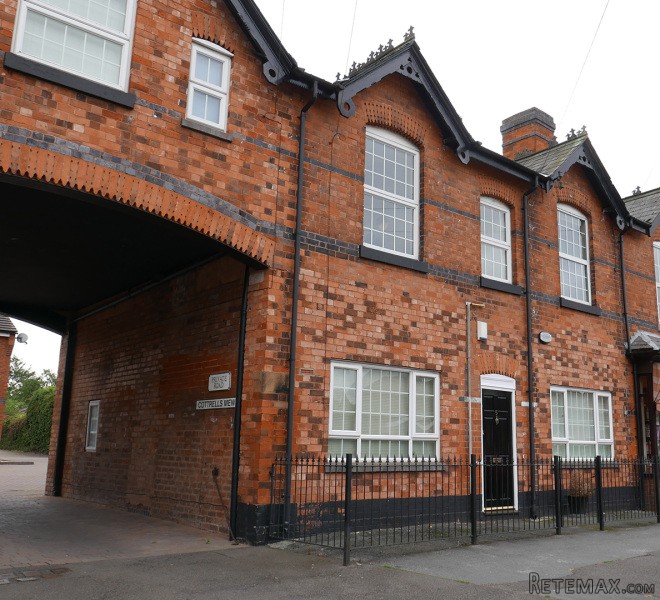
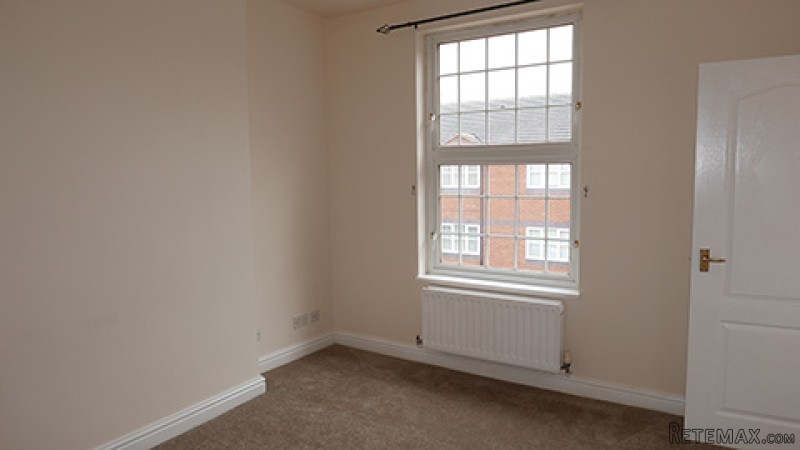
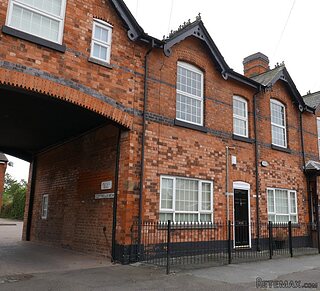
Entrance hall with hanging space for coats and a further
door leads into the:
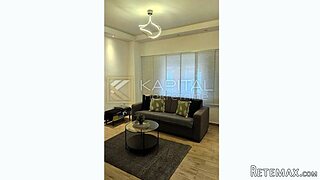
Lounge 10’ 7” x 11’ 2” With a UPVC double glazed window
overlooking the courtyard. Central heating radiator. B.T. Telephone point
and T.V. aerial socket. Door to a storage cupboard housing the combi boiler.
Access to the:
Kitchen 6’ 10” x 6’ 5” Fitted with quality Oak fronted
single and double opening floor and wall mounted storage cupboards with
granite effect roll top work surfaces over and tiling to rear. Hygena
oven and gas hob with extractor hood over. Single stainless steel sink
unit and drainer with mixer tap. Space and fittings for a washer/dryer
and fridge. Central heating radiator.
Inner hallway off the lounge with doors off to the:
Bathroom 8’ 10” x 5’ 5” Fitted with a white suite comprising
of a panelled bath with a tap fitted shower over, shower screen and tiling
to splash area. Pedestal wash hand basin and a low flush toilet. Central
heating radiator.
Bedroom 14’ 8” x 8’ 9” Having two UPVC double glazed windows
overlooking the front of the property. Double central heating radiator.
Fitted wardrobes and vanity unit to one end of the room.
Services: All main services are connected.
Maintenance Charge: We believe there is a maintenance
charge of £600 per annum to cover buildings insurance and maintenance
of the courtyard etc.
Council Tax: Band A.
EPC: Band D—62
Ground rent: £40 per annum
ПРЯМАЯ СВЯЗЬ с клиентами из Германии, Англии и других стран!!!