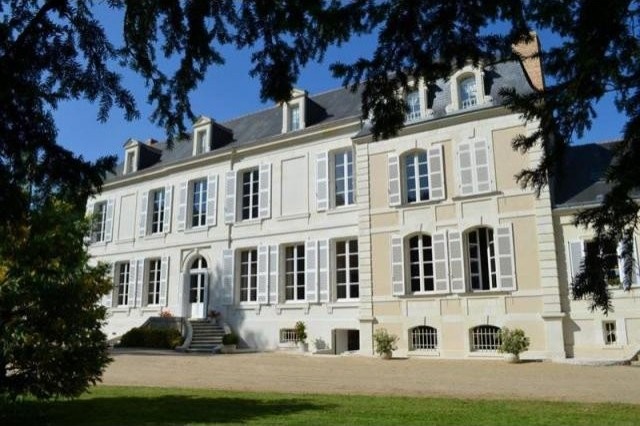
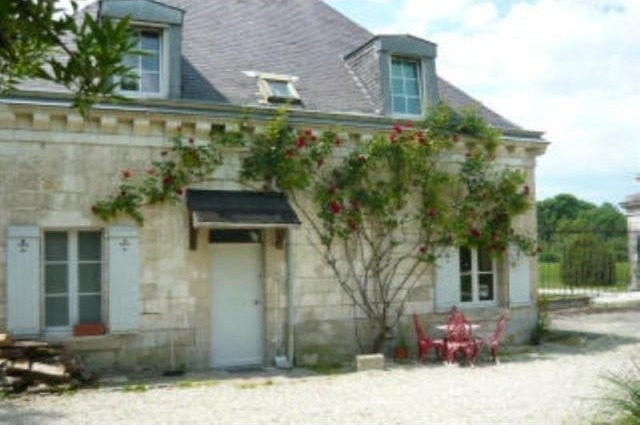
An XVIIIth century Château with a park of about 20 ha entirely enclosed by a wall, together with outbuildings for staff accommodation, stabling, 20 paddocks and two tracks for training horses. The Chateau offers about 600m2 of living space with 6 bedrooms and has been completely renovated to a very high standard. The grounds include a swimming pool, a moat and pond and the property is less than 4km from a motorway exit and only 15 minutes from a town with all amenities. The property is orientated East/West, with the façade, windows and roof all recently renovated. The septic tank is recent and complies with current legislation and heating is provided by two oil fired boilers. Ground Floor- (Ceiling heights 3.50m) Entry to the Château is via twin staircases rising from the garden to the raised ground floor. -Fitted kitchen, 38m2 with windows to both sides of the property, tiled floor, a wood burning stove ?Alsace? style. -A scullery. -Billiard Room, 36m2, with a fireplace in pink marble, wood panelling on the walls, exposed beams, and a parquet floor (chevrons). -Hallway with staircase, 6m2, with an oak staircase giving access to the upper floors. A door to the cellar below the main staircase. -Laundry room, 12m2, with a tiled floor and fitted cupboards. -Salon, 30m2, with a parquet floor (chevron), a stone fireplace with overhead mirror, wood panelling and windows both west and east facing. -Entrance Hall, 20m2, with a tiled floor, exposed beams and wood panelling, and accessed from the twin exterior staircases. -Study, 34m2, with a parquet floor, exposed beams, wood panelling and a fireplace. -Storeroom, 16m2, with a parquet floor. Landing- -WC with wash basin. Tiled floor and walls. First Floor- To the left- -Bedroom, 37m2, with a marble fireplace, parquet floor and east facing windows. En suite bathroom with basin and WC and tiled floor and walls. -Dressing room, 13m2, under a mansard roof. This room only partially finished. To the right- -A long gallery, 22m2, on the east side of the house with a parquet floor, wood panelling and cupboard space. -Bedroom, 23m2, west facing with a parquet floor, a marble fireplace and an en suite shower room with basin and WC. -Bedroom, 20m2, west facing with parquet floor, a marble fireplace and an en suite shower room with basin and WC. -A dressing room. -Bedroom, 18m2, west facing with a parquet floor, a marble fireplace and an alcove, with an en suite bathroom with basin and WC. - Linen room, 7m2, with carpet on the floor. Landing- -Bedroom, 50m2, under a mansard roof. Windows both east and west facing, exposed beams and roof supports and a parquet floor. En suite shower room with basin and WC. Second floor- -A passage under the mansard roof with exposed beams leading to an exercise room, 29m2. Parquet floor. Room fitted out to receive a home cinema. -Shower room with basin. -A boiler room with a Weismann oil boiler for heating on the top floor. -A study, 15m2, with a mansard roof. West acing. -Bedroom, 10m2, with a mansard roof and exposed beams. Basement- The cellar has limestone walls and tiled floors. -A room, 33m2, with a fireplace (ancient bread oven) -Wine cellar with earth floor and vaulted ceiling. -Storeroom. -Cellar with tiled floor and a water softener. -Storeroom for bicycles, 23m2. -A saddle room. -Boiler room with a Chappée XR3 oil fired boiler. (Consumption approx. 5000litres per annum) Independent Studio (Attached to the end of the chateau)- -Ground floor, 15m2, with limestone walls, tiled floor and cupboard space. -Staircase up to half-landing and a bathroom that requires renovation. -Two rooms requiring renovation, one of 14m2 and one of 18m2, under a mansard roof and with access to the main part of the chateau. The Outbuildings- A pigeon house, 14m2 on two floors. An orangerie, 50m2 on the ground level divided into two rooms and with an upper floor. Tiled floor, and ancient limestone fireplace. New roof. Garage for two vehicles. The farm buildings. These are organised around a square courtyard of over 80m2, within the walls of the grounds of the chateau and with separate entrances- Staff house of approximately 121m2 with several entrances and own oil fired boiler. Requires some renovation. -A laundry room for the stables. -Another staff flat of 60m2 with two rooms and an upstairs. Requires renovation. -A cottage of 130m2 on two levels with 3 bedrooms. -A boiler room with an independent boiler for these properties. -Garage -Storeroom of 45m2. - All these buildings with their separate fosse septique. The Stables- -A building with six boxes. -A building, 240m2, with 9 boxes of approximately 3.5x4m, with a saddle room, a blacksmith area and a shower. -A silo, 2 tonnes. -A cement-lined manure storage area. -A barn. The Grounds- 20 hectares within 1.5km of wall with 20 closed paddocks each with water and most with shelters. A straight sand track of 500m and an oval sand track of 750m. Moat Pond fed by a spring. Orchard. Swimming pool 11x6 with sliding cover.
Key Features:
Piscine
Portail automatique
Résidence fermée
Buanderie
Cellier
Dépendance
Puits Ref: 36839-15165-95vm

 BADERNA okolica-građevinsko zemljište
 POREČ okolica-obiteljska kuća sa 5 spavačć..
 58' Azimut 58 Atlantis 2016
 539' Cruise Ship 448 Passengers 1981
 34' Sea Ray 340 Sundancer 2002
 50' Cruisers Yachts cantius 2018
 133' IAG Tri-Deck Motor Yacht 2016
 49' DeFever Pilothouse 2004
 Chevrolet Equinox Equinox
 Ford Explorer Explorer
 KraftfahrerCE im Nahverkehr (w/m)
 Ford F-150 F-150
 Ford Focus Focus
 72' Burger 72 Cockpit Motoryacht 1961