This fully renovated double-glazed and centrally heated country house, perfect for all-year use, has 4 bedrooms and 4 bathrooms in the main house and comes with a separate 2 bedroom guest house. It has grounds of approx 2 acres and a large, heated pool.
With far-reaching views, views and situated in a rural hamlet, with the property is close to the village of Parisot, with the towns of Villefranche de Rouergue and Najac just a little further. The nearest international airport is at Rodez, less than an hour's drive. Toulouse Airport is a drive of about 1½ hours.
The house is approached by a private drive through the grounds and the accommodation consists of:
Fitted Kitchen/Dining Room: 6.5m x 6.3m, range of fitted units with granite work-tops, double oven and gas/electric range and built-in refrigerator and dishwasher.
Small Sitting Room: 6.37m x 4.5m, glazed door to the terrace and pool
Main Sitting Room: 7m x 5m, high ceiling to full roof height, exposed beams, timber floor, glazed door to the terrace.
Bedroom 1: 5.2m x 3.6m, high ceiling, parquet flooring,views.
En Suite Bathroom: 3.5m x 3.5m, centre bath, wash basin and WC.
Bedroom 2: 9m x 6m, split-level flooring in timber, dormer and roof light windows.
En-Suite Shower Room: tiled shower, two wash basins, WC, timber flooring.
Bedroom 3: 7m x 3.5m, French windows giving access to the courtyard, beamed ceiling, tiled floor.
En Suite Shower Room: Tiled shower, wash basin, WC, tiled floor.
Laundry/Utility Room: 6.25m x 4m, with deep sink, hot and cold water, plumbing for washing machine, tiled floor, gas-fired central heating boiler, hot water tank.
Store Room/Workshop: 6m x 6m, leading off, with lighting, power and concrete floor.
A paved terrace leads across the front of the house to:
Studio/Bedroom 4: 5.25m x 3.25m, tiled floor, beamed ceiling and library shelves.
En Suite Shower Room: tiled shower, wash basin, WC, tiled floor and heated towel rail.
Separate Cottage/Gîte:
Living/Dining Room/ Bedroom: 6m x 5m, beamed ceiling, pine floor, glazed sink unit and three electric radiators.
Oak staircase to first floor.
Further Bedroom: 4.8m x 3.83m, exposed beams, timber floor and electric radiator.
En Suite Bathroom: bath with full height shower and glazed screen, wash basin, WC, tiled walls and electrically heated towel rail.
Outside:
Open Fronted Barn: 6m x 5.8m, suitable as garaging or storage space
Original Bread Oven: with low stone walling
Small Barn: housing pool equipment.
Heated Swimming Pool: 12m x 6m, surrounded by extensive timber decking
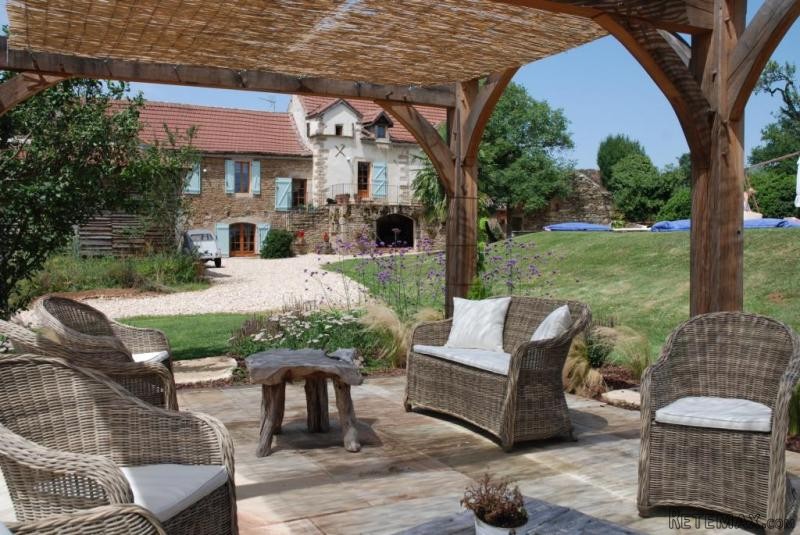
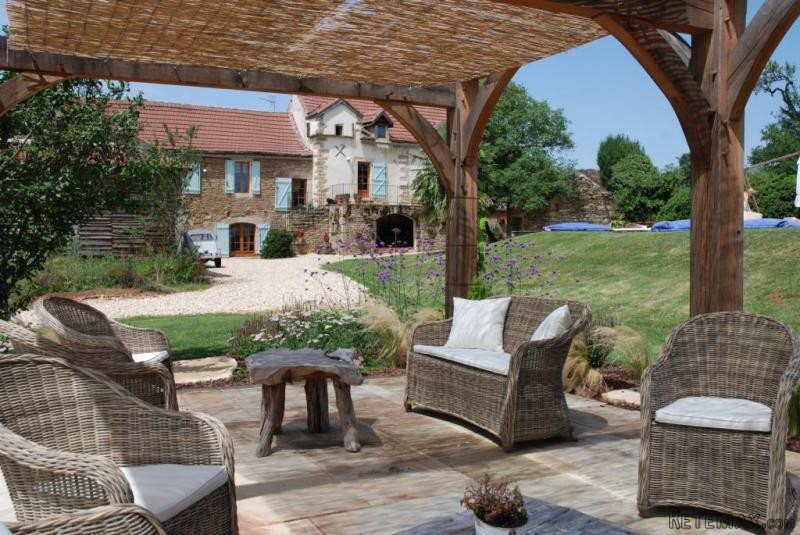
The Gardens: mainly lawn, flowering shrubs, rose beds and trees. Set in the main lawn is an traditional post and beam, oak-framed shelter, suitable for summer dining.
Services: ADSL, mains electricity, mains water, septic tank, telephone.

 TRAKTOR ZOOMLION RK 504 A2
 MALČER EFGC-105M
 Zetor 4945
 Vilicar daewoo b 18t
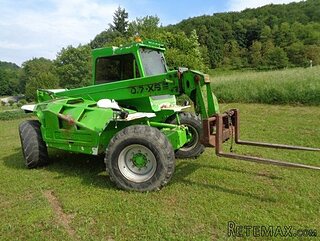 TELESKOPSKI VILIČAR MERLO 30.7-XS
 BALIRKA GALIGNANI 2500SL
 Valtra 6400
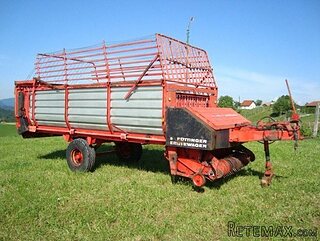 Samoutovarna prikolica za sjeno pottinge
 Traktor New Holland T5030
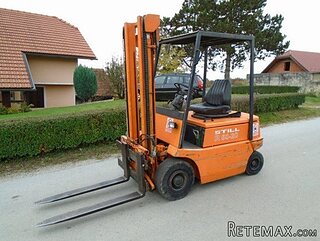 Viličar still r 60-20
 John Deere 1640
 Vilicar merlo 4x4
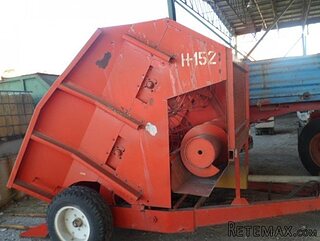 Rezač za bale AGROMET H 152
 Traktorske gume Treleborg 650/65 R38