260m2 habitable
* 6 bedrooms/4 baths
* 2 fully equipped kitchens
* Spacious and well renovated living space
* Possibility to split house into 2 x 3 bedroom houses
* 1.7 hectares
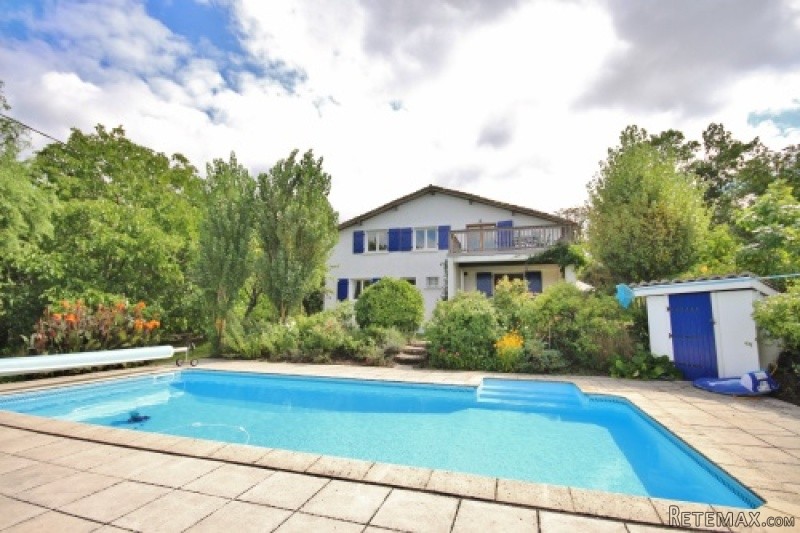
* Swimming pool 10m x 5m
* Quiet rural location with views
* Garage and separate workshop
* Fruit orchard
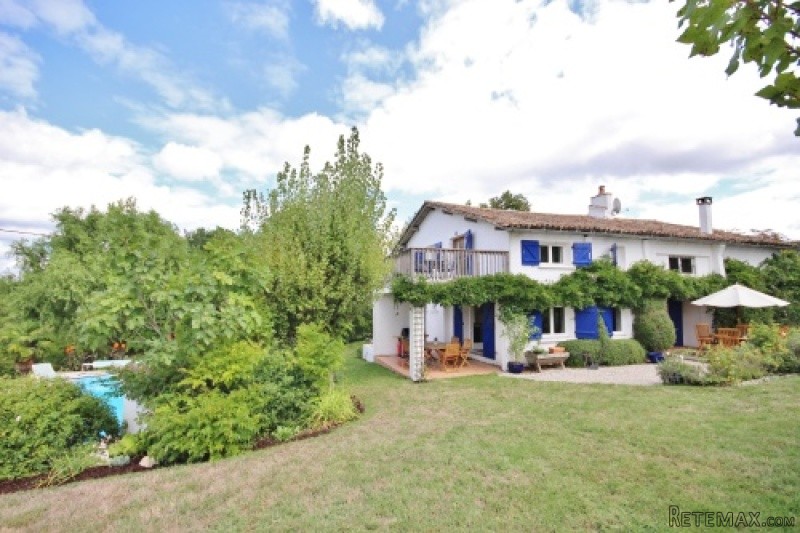
Located in a peaceful situation with extensive views, this versatile and modernised property has options to suit different requirements. It offers scope as a house with gite for income, a large family home, or two homes in one for cohabiting families.
Formerly a farmhouse with attached barn, the living accommodation has been extended and modernised to include the barn. It is easy to separate the two houses or have them interconnecting as one large residence. There is access through on both ground and first floor.
Farmhouse side:
Ground floor
Kitchen/dining/living room (11.4 x 4m) This huge room has a fully fitted contemporary kitchen at one end, complete with granite surfaces, double electric oven, central island, dishwasher and larder fridge. The sitting area has a log burner for heating and with a terracotta tiled floor throughout.
Rear hall (5.6 x 3.2m) with terracotta floor, glazed doors to side terrace and staircase to first floor. There is also a door through to the barn conversion
Utility/shower room (4.56 x 3.2m) with terracotta tiles, shower, WC, basin and drainage for laundry
First Floor
Landing (9 x 3.2m) with wood floor and plenty of space for home office
Bedroom 1 (4 x 3.9m) with fitted cupboard and painted floor boards
Bedroom 2 (4 x 3.6m) with fitted cupboard and painted wood floor
Bedroom 3 (4 x 3.6m) with fitted cupboard and painted wood floor boards
Family bathroom (3 x 2.6m) with contemporary fitted suite and tiling including - bath, shower, WC and basin
Barn Conversion - Ground floor
Kitchen/dining room (5.2 x 5.7 + 2.3 x 2m) with terracotta tiled floor, contemporary fitted kitchen and double glazed doors to covered terrace. Staircase to first floor.
Utility room (2.9 x 2.4m) terracotta tiled floor and with WC and shower
Bedroom 1 (3.5 x 3.4m) with terracotta tiled floor and en-suite bathroom (3.4 x 2m)
First floor -
Living room (6 x 5.6m) with pine floor, and double doors to large balcony/deck
Bedroom 2 (3.5 x 3.3m) with pine floor
Bedroom 3 (2.7 x 2.4m) with pine floor
Family bathroom (2.6 x 2m) fully tiled with bath, basin and WC
Swimming pool (10m x 5m) with terrace surround and landscaped garden
Garage attached to house (4 x 5m)
Workshop (3 x 4.5m) with covered wood store
Separate wooden shed for storage of garden equipment
Fruit orchard with numerous trees
1.7 hectares land
EPC Certificates
Price:
€399,000
Locality: Lauzun
Departement: Lot et Garonne 47
Region: Aquitaine
Key Accommodation
Bedrooms: 6
No. Bathrooms: 3
Habitable Living Area m2: 230
Office ID: APS2786
Land Type/Amount
Land/Garden m2: 17500
Additional Details
Closest town: Lauzun
Overview: APS2786 260m2 habitable, 6 bedrooms/4 baths, 2 fully equipped kitchens, Spacious and well renovated living space, Possibility to split house into 2 x 3 bedroom houses, 1.7 hectares, Swimming pool 10m x 5m , Quiet rural location with views, Garage and sepa
Fees: FAI (Agency Fees Included)
Potential: Gite Complex
Location: Rural
Condition: Fully Restored (excellent)
Other Features: Pool

 BADERNA okolica-građevinsko zemljište
 POREČ okolica-obiteljska kuća sa 5 spavačć..
 58' Azimut 58 Atlantis 2016
 539' Cruise Ship 448 Passengers 1981
 34' Sea Ray 340 Sundancer 2002
 50' Cruisers Yachts cantius 2018
 133' IAG Tri-Deck Motor Yacht 2016
 49' DeFever Pilothouse 2004
 Chevrolet Equinox Equinox
 Ford Explorer Explorer
 KraftfahrerCE im Nahverkehr (w/m)
 Ford F-150 F-150
 Ford Focus Focus
 72' Burger 72 Cockpit Motoryacht 1961