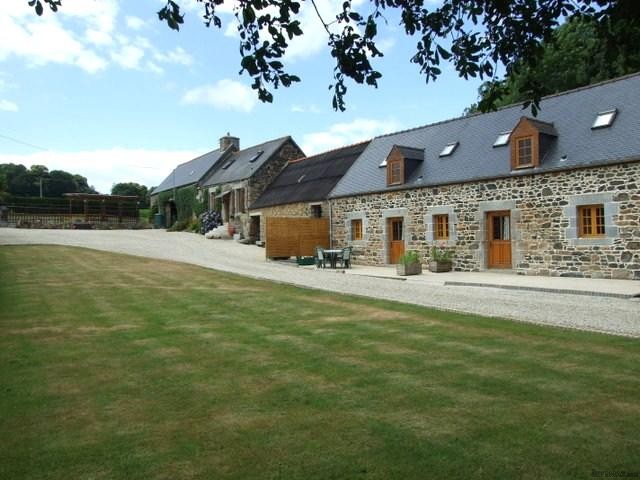
This recently renovated 6-bed property is run as a successful business. There are 2x 2-bed gites as well as 2 bedrooms in the main house. The property is in a village location and is 30 minutes from the beach. There’s plenty of potential to further develop both the property and the business.
Each gite sleeps up to 4 adults and 2 children and the property is situated in a village with the essential amenities such as the all important boulangerie and bar. The attractive Breton market town of Bégard is just 5 minutes away. The town has good restaurants, seafood is a particular specialty and the Friday market is essential. The beautiful Cotes D’Armor coastline is just 30 minutes away.
The old stables have been converted into the current gites, but there is plenty of potential for further development at the site. There is another barn that is ready for conversion into accommodation, and a large unused space in the main house could be developed into further living space. With a bit of creative decorating, this home and business could be something really quite special.
Main House:
Habitable Space: 65m2
Heating: Electric and Wood
Hall 1.64 x 4.54 (7.46m2)
Door to front with steps to driveway.
Doors to sitting/dining room, kitchen, bathroom, cupboard.
Living Room/Dining Room 4.65 x 4.56 (21.11m2)
Window to front
Woodburning stove with terrazo surround and red brick in fill.
Kitchen 2.24 x 2.59 (5.81m2)
Window to front.
Stainless steel sink with drainer. Cream base and wall cupboard units and two glazed wall drawer units. Cream mottled design work surfaces. Space for gas cooker, fridge and plumbing for washing machine. Extractor hood.
Bathroom/WC 2.30 x 1.87 (4.28m2)
Bath (with shower attachment,) pedestal washbasin and WC.
White ceramic walltiles and splashback for washbasin. Extractor fan.
First Floor:
Landing 2.10 x 1.76 (3.70m2) Built in cupboard.
Bedroom 1. 3.97 x 3.52 (13.97m2)
Velux window to front.
Bedroom 2. 2.33 x 3.43 (8.00m2)
Velux window to front.
Basement:
Access to rear via an arched stone door.
Large space with a fireplace and earth floor. Previously the living quarters.
Gîte 1.
Habitable Space: 67m2
Heating: Electric
Double glazed and insulated New Roof
Living Room/Kitchen 6.90 x 5.40 (37.26m2)
Half-glazed door and two windows to front.
Two sinks with drainer. Fitted kitchen units and work surfaces. Space for electric cooker and fridge. Beamed ceiling. Ceramic tiled floor. Wooden staircase to first floor.
Walk in Storage Cupboard Containing hot water tank.
First Floor:
Landing Feature window to front. Wooden floor.
Bedroom 1. 5.25 x 3.30 (17.32m2)
Velux window to front. A frame beams. Space for a double bed. Wooden floor.
Bedroom 2. 2.70 x 2.25 ( 6.07m2)
Velux window to front. Space for twin beds. Wooden floor.
Shower Room/WC 2.55 x 2.25 (5.73m2)
Velux window to rear. Walk in shower with ceramic tiled walls. Washbasin and WC. Wooden floor.
Gîte 2.
Habitable Space: 61m2
Heating: Electric
Double glazed and insulated New roof
Kitchen/Living Room 5.25 x 5.40 (28.35m2) + 3.75m2 = 31.72m2
Half glazed door and window to front.
Two stainless steel sinks with drainer. Fitted kitchen units and work surfaces. Electric oven (Brandt) and electric hob (Arthur Martin.)
Beamed ceiling. Space for fridge freezer.
Wooden staircase to first floor.
Walk in Storage Cupboard Containing hot water tank.
First Floor:
Landing Feature window to front. Wooden floor.
Bedroom 1. 1.70 x 5.25 (8.92m2) + 3.80m2 = 12.72m2
Velux window to front. A frame beams. Space for a double bed. Wooden floor.
Bedroom 2. 2.20 x 2.70 (5.94m2)
Velux window to front. Space for a bunk bed. Wooden floor.
Shower Room/WC 2.20 x 2.55 (5.61m2)
Velux window to rear. Walk in shower with ceramic tiled walls, washbasin and WC
Outside:
Wood Store 2.90 x 5 (15m2)
Open doorway to front and rear. Used to store wood. Hatch with step-ladder to first floor over games room/utility.
Garage/barn 13.53 x 4.98 (67.35m2)
New roof. Stone walls and beams. Concrete floor. Wooden door and stairs to first floor.
First Floor: Ready to convert.
Games Room/Utility 6.65 x 5.44 (36.19m2)
Door and two windows to front. Stone walls, wooden beams and concrete floor. Plumbing for washing machine and dryer.
First Floor: Presently an office area, but ready to convert.
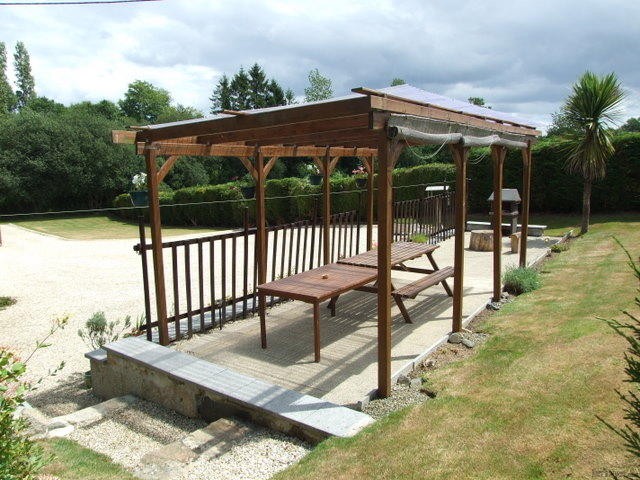
Decked and covered terrace with barbeque.
Garden Mainly lawned with established shrubs and trees (approx 0.5 acres).

 70' Scorpion 70 2008
 Zetor 4945
 Vilicar daewoo b 18t
 TELESKOPSKI VILIČAR MERLO 30.7-XS
 Valtra 6400
 RATIONAL KOMBIDÄMPFER SCC 101 WE BJ.2018 M..
 ANKAUF RATIONAL, HOBART, WINTERHALTER, MKN..
 Utovarivač jcb 2cx
 Robinzoni
 turizam
 38' Cabo 38 Express 2008
 Zetor 8441 Proxima
 Belarus 952
 Fendt 308