FOR SALE - CHARACTER HOUSE IN AVEYRON NEAR RODEZ AND ALL AMENITIES
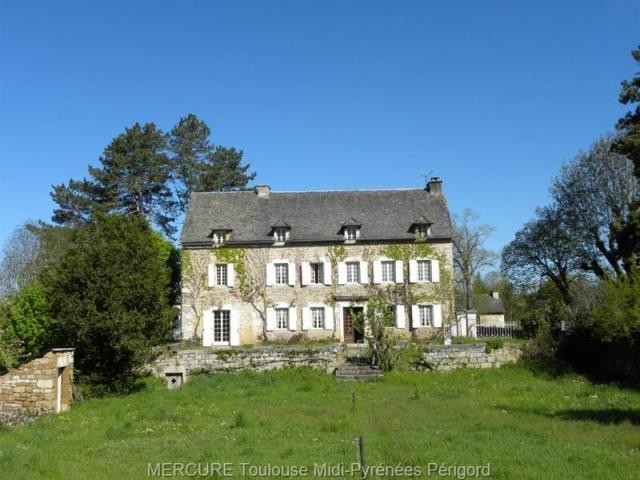
19th century MANOR HOUSE, with its outbuildings and 2 ha of gournds (park, garden, meadows). Real opportunity to establish a residence of exception. The house is over 3 levels of approximately 342 m2 with 11 main rooms including 6 bedrooms, 1 bathroom and 1 bathroom. Annexes : former buildings used for agriculture, approximately 640 m2.
THE HOUSE:
Facing south. A hall with a central staircase offers a functional layout of rooms at different levels.
The cellars:
- 3 Cellars (12 m2 - 34 m2 and 14 m2), one is used as the boiler room with and two tanks.
Ground floor:
- A central staircase with entrance hall, 1 kitchen (23 m2), 1 utility room (9 m2), 1 cellar (12 m2), 1 dining room (approx. 26 m2), 1 storage - office (approx. 7 m2) and 1 living room (31 m2).
First floor:
- 4 bedrooms (10, 19, 26 and 27 m2), 2 other bedrooms at the back (11 m2), 1 bathroom, 1 toilet.
Second floor (attic):
Landing and corridor (18 m2), 1 attic (attic of 44 m2), 3 bedrooms (approx. 13 and 14 m2), 1 shower room with toilet.
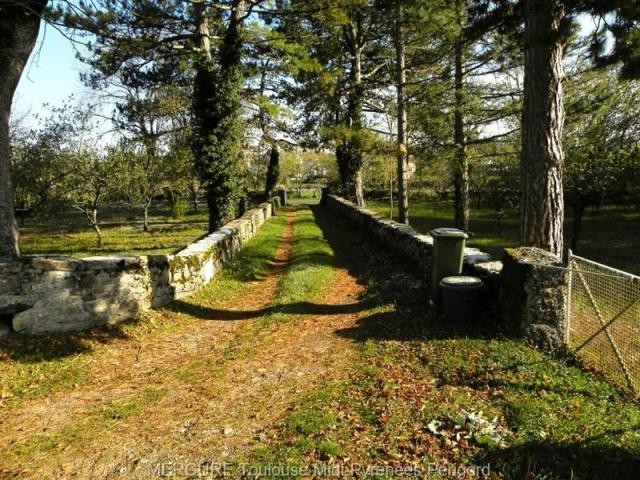
Driveway lined walls, grid, one orchard on either side, small coniferous wood. Courtyard enclosed by a wall overlooking two successive Gardens. An enclosure defining the old farm yard north of the house.
THE ANNESXES:
- Sheepfold: Ground level of 183 m2 with one attached building (66 m2) and 1 stone shed (7 m2) above is a barn (113 m2)
- Garage / Workshop: : Workshop 1 (17 m2), 1 open garage (25 m2) and 1 parking space (14 m2) with an attic above (41 m2)
- The stable: Stable in the lower part (95 m2), above one barn (same surface).
- Pigsty : typical frame with 4 cells (roofs in poor condition) (35 m2)
- Former laundry: isolated building of one room with fireplace (17 m2)
Individual sanitation, oil-fired heating. 3 tanks
Key Features:
Cheminee
Cellier
Dependances Ref: 36839-10503-11513vm

 Wolverine A-14-22 Processor for sale..
 Internacionalni sajam pršuta u Tinjanu, 18..
 Rab, Mali Palit - građevinsko zemljište 2...
 Poljoprivredno zemljište, Istra, Kavran, 3..
 26' Glacier Bay 2690 Coastal Runner 2..
 31' Chris-Craft Commander 1969
 17' Boston Whaler 170 Dauntless 2020
 70' Scorpion 70 2008
 Zetor 4945
 Vilicar daewoo b 18t
 TELESKOPSKI VILIČAR MERLO 30.7-XS
 Valtra 6400
 RATIONAL KOMBIDÄMPFER SCC 101 WE BJ.2018 M..
 ANKAUF RATIONAL, HOBART, WINTERHALTER, MKN..