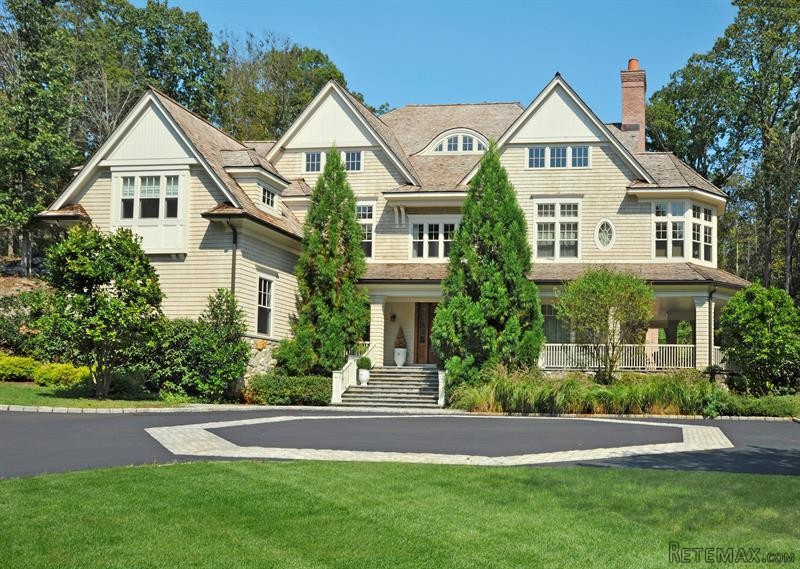
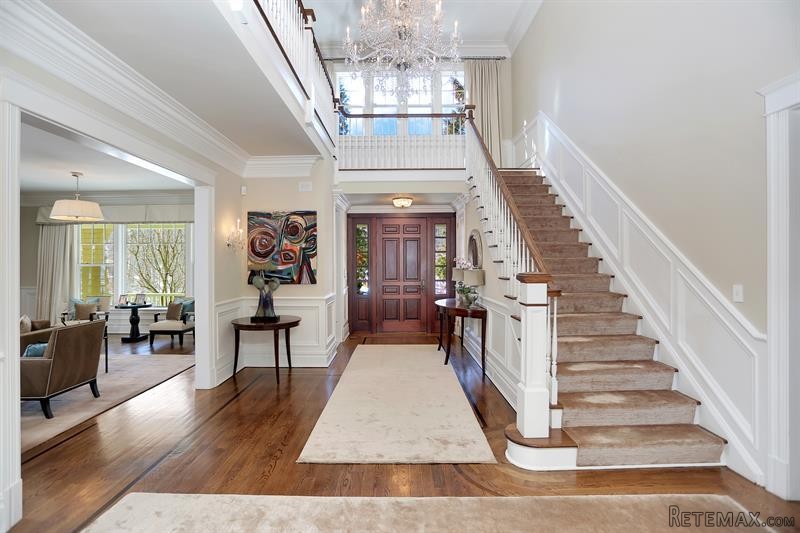
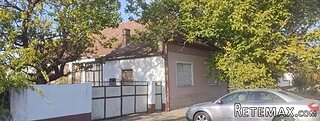
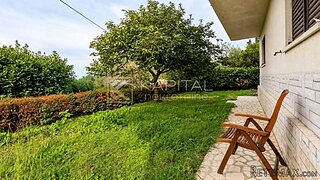
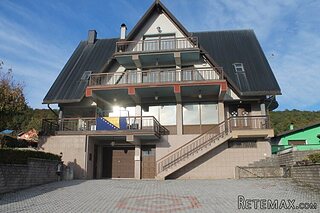
Magnificent shingle-style home, masterfully designed by Rich Granoff, AIA, radiates 21st century elegance and sophistication amid eight-plus glorious acres on a mid-country cul-de-sac with stunning Armand Benedek landscaping and Shoreline heated pool with spa and waterfall. A double-height reception hall with wraparound balcony introduces the sublime interior, exquisitely appointed by Manhattan designer, Laura Elterman. Extensive custom millwork and paneling, rich inlaid flooring, hand-selected marbles, elegant lighting and four beautiful fireplaces distinguish the sun-filled layout with a splendid indoor/outdoor entertaining flow. French doors in the grand living room with a marble fireplace open to a covered verandah. The graciously scaled dining room opens to a bluestone terrace. There is a handsome cherry paneled library with fireplace; spectacular granite-appointed center-isle custom kitchen with superior Viking and Bosch appliances, a butlers pantry and charming circular breakfast room overlooking the pool. Wonderful family with fieldstone fireplace accesses the poolside terrace with built-in Viking grill. Formal/informal powder rooms serve the main floor. Five en suite family bedrooms, each with Perrin & Rowe English bath fixtures, plus a laundry room are on the second floor. Sumptuous master wing with 14-foot ceiling features a marble fireplace; romantic balcony; octagonal office walled with windows; his/her custom dressing rooms; radiant-heated marble bath with separate vanities, steam shower and whirlpool tub. Third floor vaulted playroom with loft, exercise room, guest/staff bedroom and full bath. Recreation/ billiards/media rooms, bar, wine cellar, full bath, second laundry room on fabulous lower level. Smart House technology; generator; heated three-car garage.
Key Features:
6 BedRooms
6 BathRooms
2HalfBathRooms
Attachedparking
Back Stairs,Double Pane Windows,Generator,Security System,Terrace,Veranda Ref: 36112-98838

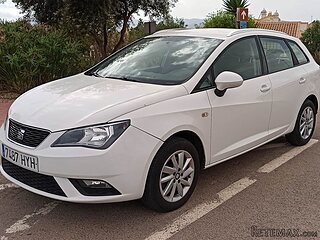 Seat Ibiza 1.6
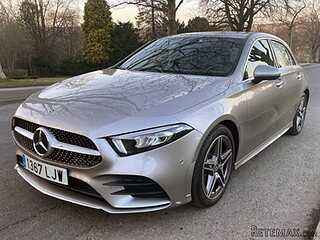 Mercedes A-class 180 D AMG-Line
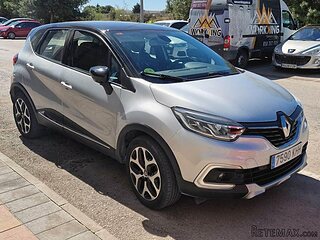 Renault Captur 1.5 DCi
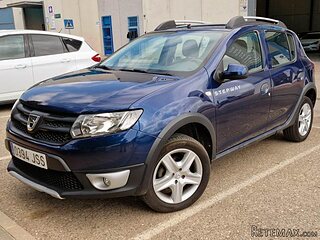 Dacia Sandero 1.5 DCi
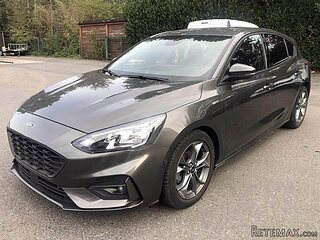 Ford Focus 1.5 TDCi ST-Line
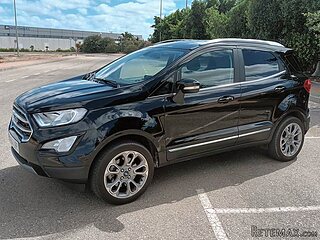 Ford EcoSport 1.0
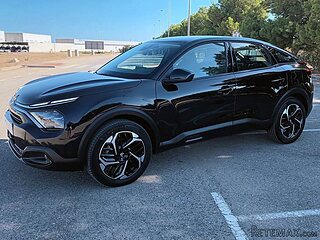 Citroen C4 1.2 Feel
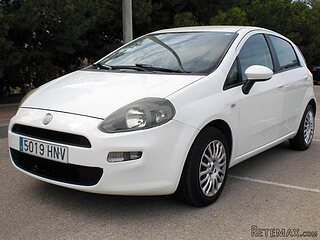 Fiat Punto 1.3 JTD
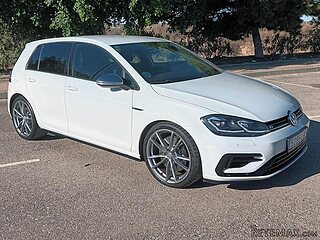 Volkswagen Golf R Auto 2.0 DSG
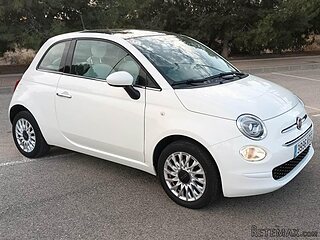 Fiat 500 Lounge 1.2
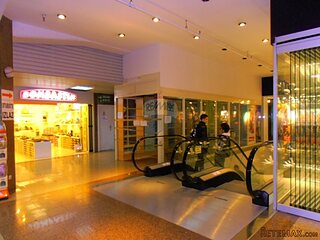 Korzo- poslovni prostor za trgovinu !
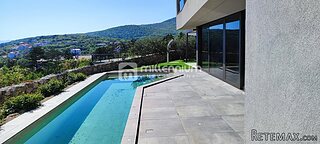 Otok Krk, Vrbnik, 288.30m2, fenomenalna ku..
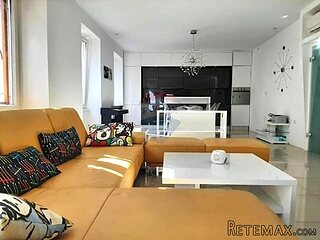 Pula, centar - 1. kat, 2 spavaće, 2 kupaon..
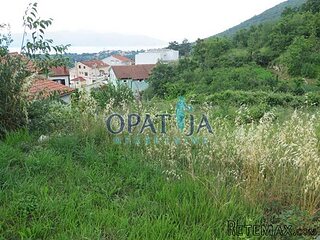 Mošćenička draga- Brseč, građevinsko zemlj..