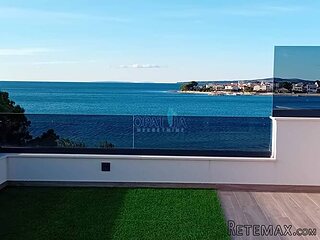
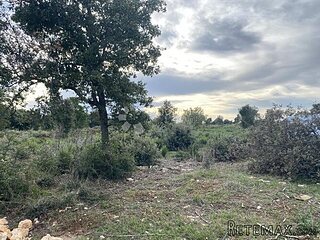
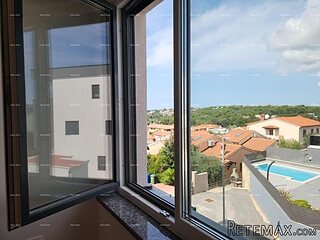
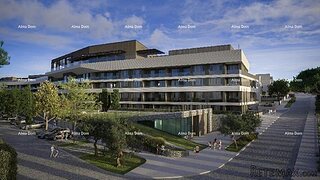
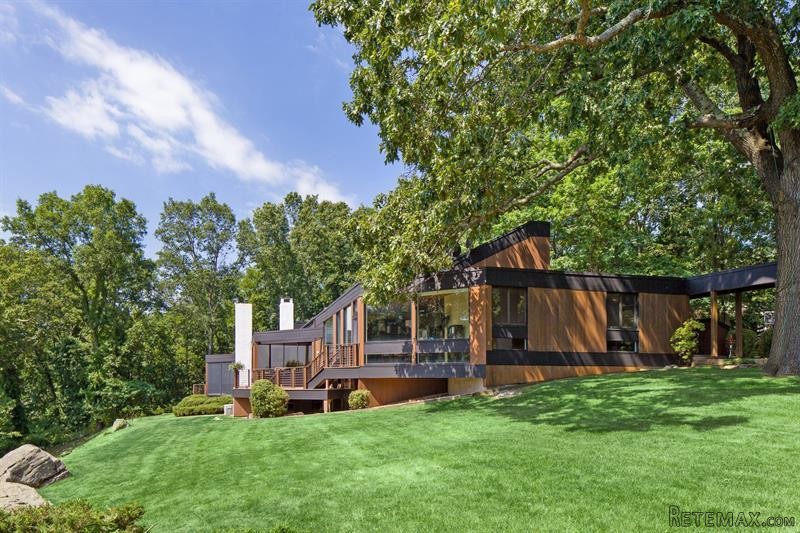
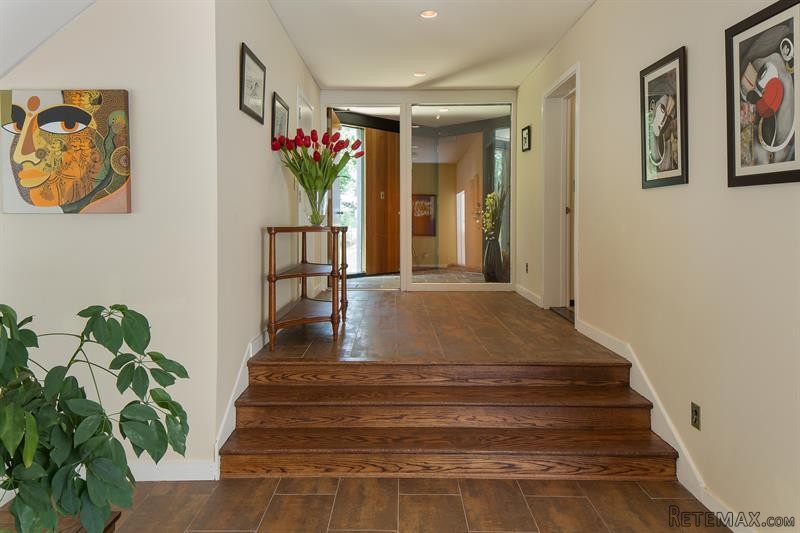
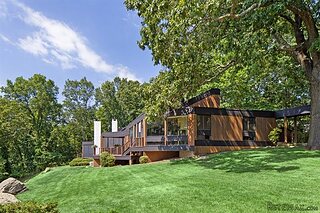
A truly harmonious blend of nature and architecture. Exciting modernist residence by renowned Clinton Library architect James Polshek is introduced by a sweeping driveway that gently leads to reveal inspiring vista views. Set on over 4 lush acres of level lawns with a possible pool site and a surround of light woodlands ensuring sought-after privacy. The open and flowing floor plan features walls of glass with soaring ceilings and windows that flood every formal room with natural light. Complemented with natural woods, it creates inviting and comfortable living spaces. Beautifully proportioned living room with pegged hardwood floors, adjacent three season porch with private terrace, fireplace and wall of glass that bring in the breathtaking views. Chefs kitchen with radiant heat floors, adjacent butlers work station, and a sun-flooded breakfast area. A first floor master suite features a spa bath with oversized shower, dual closets and private deck. Four additional en-suite bedrooms and private office.
Key Features:
6 BedRooms
5 BathRooms
1HalfBathRooms
3 Car Detached,Drivewayparking Ref: 36112-4715814