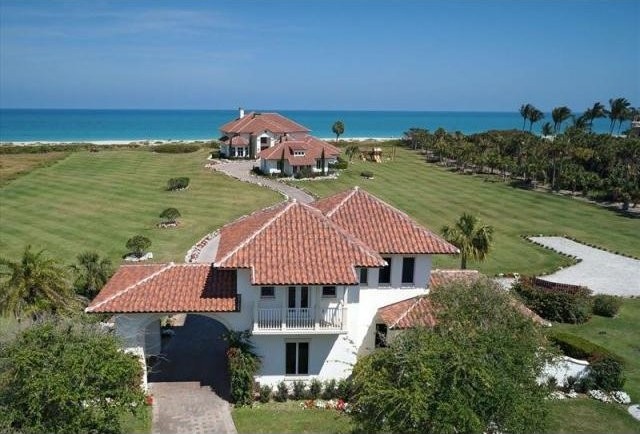
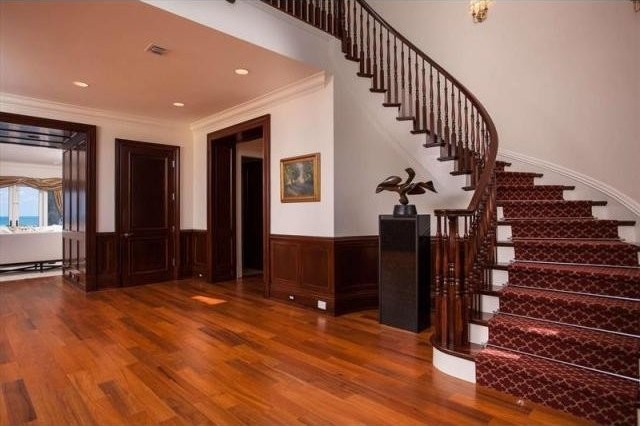
Introduced by the porte cochere entry of a charming gatehouse, the dream-like beauty and serenity of the ocean envelop this sprawling estate compound, where endless blue waters open from the sugar sands of one of Veroa€™s finest beaches. Surrounded by some five acres on a 120± foot expanse of oceanfront, the newly renovated residence is designed for casually elegant beachfront living, with enchanting ocean scenes as the backdrop of all main rooms. While classically inspired, the décor lends itself to virtually any style of furnishings, from traditional to a more modern aesthetic.The expansive great room is defined in three inviting living areas which open their doors to the breezy oceanside patio, perfect for relaxing by the pool, beyond which the dune walkover leads to the beach. A generous 9,960 +/- square feet of air-conditioned living space also includes the richly paneled office and library, banquet-size dining room, chefa€™s kitchen, media room, and gym. Six bedrooms feature the grand oceanfront master suite with his-and-her baths, plus separate guest quarters in the gatehouse. Garage space totaling seven bays is perfect for a prized car collection. In the sublime tranquility of Vero Beacha€™s sought-after estate section, this spectacular oceanfront compound fulfills every desire.Location South Highway A1A, Vero Beach, Florida. This prime location is only about a 10-minute drive south of Vero Beacha€™s charming seaside village with its wonderful array of boutiques, restaurants, and cultural attractions. The Vero Beach municipal airport is only about a 20-minute drive, while the international airports of Palm Beach, Melbourne, and Orlando are within easy reach.Property Directly fronting 120± feet on the ocean, this 2.4± acre compound features an exquisitely renovated main residence and companion gate house, both built in 2008. Capturing the wide-open ocean vista, the travertine-finished lounge patio surrounds the custom-designed heated pool and spa, next to the gated dune walkover. The property is served by a long winding drive with ample guest parking.Main Residence Classic details are crafted of fine materials in a total of 9,960+/- square feet, complete with 5 bedrooms, 8½ baths, an elevator, and an air-conditioned 5-bay garage. Amenities include 6 air-conditioning systems and dual 120-gallon hot water heaters. Wide-board hickory floors add warmth throughout the light-filled main living areas.First Floor: At the garden courtyard entry, entry Brazilian walnut double doors introduce the reception hall, rising an impressive 21+/- feet high, appointed with wide-board hickory floors, mahogany wainscoting, and a sweeping staircase across from the guest powder room.Just ahead, ocean views unfold through the comfortably elegant window-walled great room which opens to the pool patio and is highlighted by a stately stone gas-log fireplace. Mahogany pillars define this expansive 52+/- foot-long space in versatile open areas encompassing the living room, music/game room, and family room. The banquet-sized formal dining room is complete with a 700+/- bottle wine closet. Opening off the dining room and oceanfront great room, the custom-designed gourmet kitchen has crisp white cabinetry, Venetian Gold granite counters, an immense island, and a butlera€™s pantry. Meeting the needs of large-scale entertaining at chefa€™s standards, high-end appliances include the 48-inch Wolf gas range, Wolf double convection ovens, 4 Sub-Zero refrigerators, Miele coffee system, and 3 dishwashers. Off the living room, the magnificent oceanfront office is encased in clean-lined hickory built-ins and paneling in a spacious 2-room suite, separated by glass pocket doors, complete with a walk-in closet and full bath. Across the hall, the bay-windowed library is richly finished with cherry-wood built-ins and paneling, and offers its own full bath. The southwest wing contains a media room, mirrored gym, private guest/staff suite, and laundry/utility room.Second Floor: Ascending the grand staircase or elevator leads to the upstairs loft sitting area, open to the reception hall below. Through a double-door entry, the grand master suite flows to full-length oceanfront balconies capturing the gorgeous unobstructed vista from both the spacious window-walled bedroom and adjoining sitting room. Along with 2 custom-fitted wardrobe rooms, the master suite offers the luxury of separate his-and-her marble baths. Designed as a serene spa-like retreat, her bath opens to the oceanfront balcony and features a claw-foot slipper tub, walk-in shower, and separate water closet. Privately arranged off the loft area, 3 more bedrooms, one with a private oceanfront balcony, all have walk-in closets and en-suite baths.Guest House: The 2-story gatehouse provides self-contained guest quarters with an attached 2-bay garage. Entered from the porte cochere, the foyer has patterned stone tile flooring, with a powder room adjoining. Upstairs, the inviting living room includes a kitchenette. The bedroom is complete with a walk-in closet and an en-suite bath.
Key Features:
Balcony
Patio
Two story
Carpet
Hardwood floors
Marble Floors
Bar refrigerator
Built-in oven
Cooktop range
Dishwasher Ref: 36134-29138

 Multifunkcionalni Marketplace Retemax s ve..
 Zemljište u Barbarigi s potencijalom
 Banjole! Trosoban stan u novogradnji! 5 mi..
 Luksuzni resort s krovnim infinity bazenom..
 ŠUMA VARAŽDINSKE TOPLICE
 Marčana, Loborika, građevinsko zemljište.
 Prodajem plac Novi Sad-Veternik
 Hala 750m2 Novi Sad
 Vila Anđelina-Valjevo
 IMT 539
 Nissan Juke
 Mitsubishi Space Star
 Novi Vinodolski, 1s+db, balkon, pogled
 Izdajem smestaj za radnike Jarkovci-Indjij..