MANSION FROM THE XIXth CENTURY - 20 MINUTES FROM SOUTHERN TOULOUSE
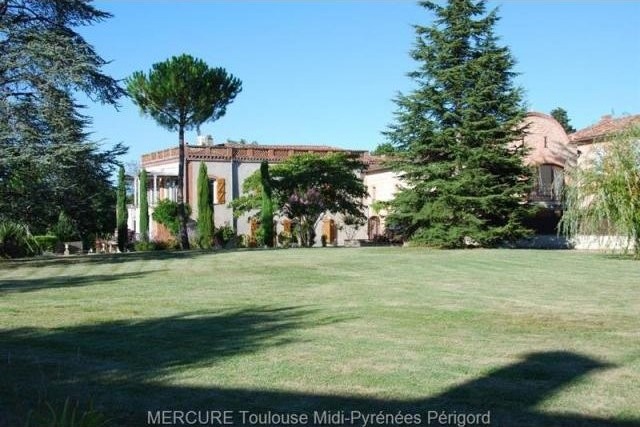
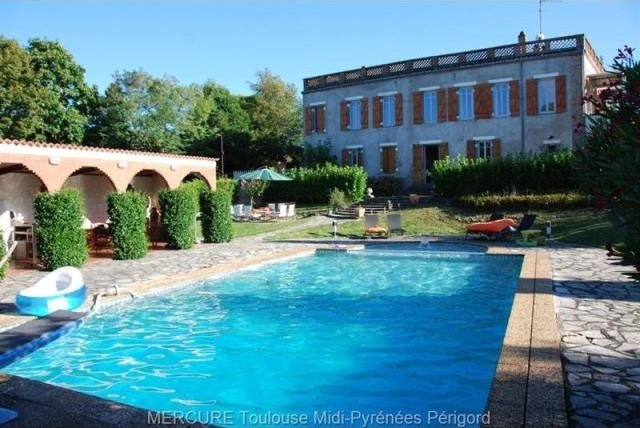
Along the river, a mansion of 330 m2 with 9 main rooms including a living room, a lounge room, 6 bedrooms and an office. Outbuilding of 160 m2 on two levels, 3 garages, swimming pool and a pool house, all on 5000 m2 of land.
THE MAIN HOUSE on 2 levels
Access to the house by a porch.
GROUND FLOOR
- Entrance hall (31m2)
- 3 bedrooms (14, 21 and 30 m2)
- Shower room for the bedroom of 21m2
- Bathroom and dressing room
- Laundry and boiler room
THE 1st FLOOR is the master floor:
- Wooden staircase leading to a landing
- Living room (44m2) with fireplace, parquet floors
- Kitchen and dining area (30m2)
- Study (16m2)
- Living room with fireplace (27m2)
- Sleeping area for children with two bedrooms (13 and 15m2)
- Play room (11m2)
- Shower room and toilet.
- Attic
Oil heating
OUTBUILDING: on two levels of 90 m2 each, to finish partitioning.
Reversible air conditioning, with separate entrance.
The park with centenary trees of 5000 m2 with swimming pool 12 x 6 m with mosaic, pool house with shower and toilet, utility room, 3 garages accessible from the street.
Mains drainage
Key Features:
Piscine
Dependances
Pool house
Adsl
Cheminee
Buanderie Ref: 36839-10503-11765vm