
Autos und Lkw
4.187 Anzeigen
Öffnen Autos und Lkw →4.187 aktive Anzeigen
Immobilien
484.831 Anzeigen
Öffnen Immobilien →484.831 aktive Anzeigen
Maschinen und Werkzeuge
287 Anzeigen
Öffnen Maschinen und Werkzeuge →287 aktive Anzeigen
Marketplace
Landwirtschaft und Pferde13
Kunst & Künstler62
Antiquitäten13
Gesundheit und Medizin113
Kleidung70
Handys215
Hotels, Reisen und Tourismus18.423
Haustiere und Tiere1.963
Für Kinder und Babys14
Nautik und Luftfahrt24.221
Computer & Elektronik197
Dienstleistungen1.308
Bücher und Zeitschriften7
Musikinstrumente54
Jobs2.530
Haus und Garten412
Sport und Fitness116
Kontaktanzeigen12
Audio, Video, Foto78
Unterhaltung21
Alle anderen294
Passwort vergessen?
Sie haben noch kein Konto? Registrieren
Top
 Univerzal 445
8.900 EUR
 turizam
50 EUR
 krmilna prikolica 8 kubična
2.900 EUR
 Traktor Hurliman XT 910.6
18.980 EUR
 FENDT 280 P
8.300 EUR
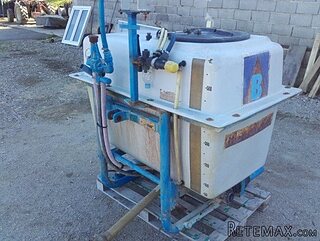 Prskalica Blanchard 600l
150 EUR
 RENAULT 1151-4
4.000 EUR
 DEUTZ FAHR AGROSTAR 6.31
11.000 EUR
 GRUBER Z SEJALNICO
1.600 EUR
 POCINKANA CISTERNA ZA GNOJNICO 7000 LITR
6.900 EUR
 HURLIMANN XT 909
12.700 EUR
 KIPER PRIKOLICA 6 TON
3.700 EUR
 Traktor Case 885 xl
1 EUR
 38' Cabo 38 Express 2008
298.300 EUR


6 bedroom House For Sale: 4298..
Standort
Vereinigte Staaten › Florida
Hinzugefügt am: 05.04.2017 um 23:19
Ablaufdatum: 17.02.2031 um 11:23
Seitenaufrufe: 267
Anzeigen-ID 498758
Technische Daten
Zweck
Verkauf
Schlafzimmer
6
Beschreibung
PropertyEnjoying the panoramic water views with the backdrop of a 27 acre nature preserve, this stylishly designed deep-water estate presides over a splendid deepwater setting in The Sanctuary, Boca Ratons internationally acclaimed yachting community. This chic Mediterranean Estate is the skillful collaboration of The Benedict Group and builder Terrance Cudmore complement the striking architectural design, imparting a tailored L.A. interior design with refined contemporary elegance. Impeccable attention to detail is shown throughout the palatial six-bedroom residence, comprising 10,200 +/- total square feet in a floor plan highlighting superb water views throughout.Introduced by the stately rotunda, the formal living areas are styled with inlaid marble and wood floors. A custom architectural fireplace appoints the elegant living room with French doors that open to a large covered loggia. Accented by a coffered ceiling, the paneled great room provides an inviting gathering space with built-in entertainment center and professional bar. A state-of-the-art theater/media room is also provided on the second floor.Outdoors, a loggia with summer kitchen opens and full cabana bathroom with sauna alongside the infinity-edge pool, complementing a dramatic waterfront with native preserve views. Approximately 70 feet of deepwater dockage is also featured. A magnificent waterfront property in a prestigious yachting enclave, this exceptional estate affords the understated elegance of Florida living at its finest.Affording expansive water views, this majestic L.A.-style estate presides over a splendid deepwater setting. Manicured tropical plantings highlight the beautifully landscaped grounds, served by a spacious motor court of cobblestone pavers. Complete with Summer Kitchen and cabana bath, an expansive loggia opens alongside the infinity-edge pool and spa, dramatically sited along the waterfront, 70 +/- feet of yacht dockage complements the property.ResidenceShowing meticulous attention to detail this open floor plan was designed by The Benedict Group. Comprising 10,282 +/- total square feet, the spacious residence includes 8,543 +/- air-conditioned square feet with 6 bedrooms and 8 baths. Features include an elevator and 3-car garage with limousine-depth bay.At the grand arched entry, iron-and-glass double doors open to a raised foyer with patterned marble flooring. Directly ahead is a 2-story rotunda open receiving gallery. To the left, the formal living room is appointed with rich wood flooring. Greek key moldings and a Macedonian stone fireplace. A floor-to-ceiling glass wall overlooks the loggia, pool, and water. Richly finished wood, executive library is lined with rich wood built-in bookcases and cabinets. To the right of the rotunda is a formal dining room with paneled moldings. A temperature controlled wine room is adjacent. The gourmet island kitchen is complete with custom cabinetry, Sub-Zero refrigerator/freezer, wine cooler, Viking range, and Miele dishwasher. A waterfront morning room adjoins. Opening to the loggia and pool, the paneled great room features a coffered ceiling, built-in entertainment center, and granite-topped professional bar. Accessed from a gallery off the rotunda, the private VIP suite offers a luxurious marble bath. A staff suite, utility room, and powder room are also located on this level.Second Floor: Opening to 2 waterside balconies, the luxurious master suite comprises a spacious bedroom, a sitting room, custom-fitted boutique-style closets, and his-and-her marble spa baths. Three additional bedrooms, 2 with private balconies, all offer en-suite baths. One bedroom is well suited for use as an exercise room. Completing this level are a state-of-the-art theater/media room with new electronic and casual loft lounge with service bar, and second laundry room.
Key Features:
Barn
Single Family
Split Bedroom
Volume Ceilings
Walk-In Closets
Foyer
Pantry
Wetbar
Bar
Wet Bar Ref: 36134-32669
Key Features:
Barn
Single Family
Split Bedroom
Volume Ceilings
Walk-In Closets
Foyer
Pantry
Wetbar
Bar
Wet Bar Ref: 36134-32669
Ausstattung und Extras +
Kreditrechner +
Bewertungen +
Bewertungen (0)
★ Bewertung schreibenNoch keine Bewertungen — teilen Sie als Erster Ihre Erfahrung.
★ Bewertung schreiben
Ähnliche Anzeigen
-
 251.000 EUR
Prodajem kucu na Zlatiboru
-
 990.000 EUR
Otok Krk,urbana vila

-
 360.000 EUR
Posedarje - Podgradina, kuća za odmor s bazenom!
 190.000 EUR
Na prodaju kuća u Banji Vrujci
-

 180.000 EUR
Prodajem kucu u Jagodini
-
 229.000 EUR
Prodajem dve stambene jedinice u centru Zaječara
