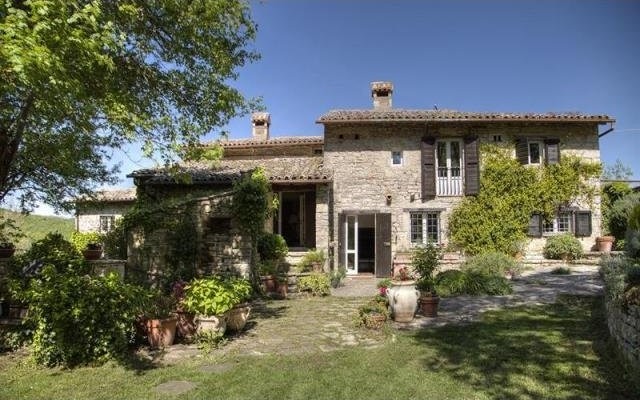
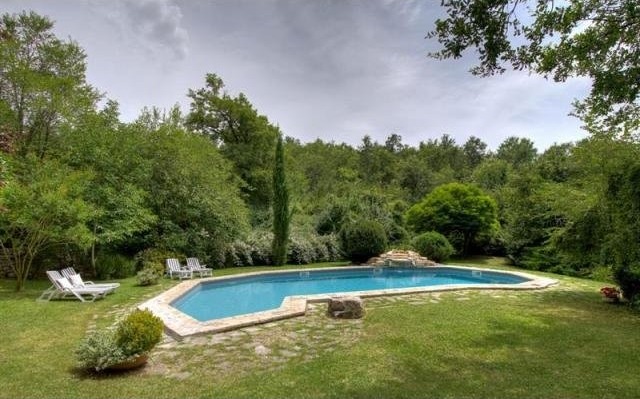
The farmhouse, which has been expanded over the centuries, at the end of World War II housed four families with their animals.
A few years ago it was bought by its current owners and restored with passion.
Arranged on three levels, has a net area of 412 square meters, plus a garage for tools of 54 sqm.
On the ground floor there is a living area, with a large living/dining room, kitchen, a studio, a bathroom and laundry room. On this floor is also found, with external access, a utility room and a woodshed.
On the first floor, which is possible to access both internal and external scale, there is a second living area with kitchen/dining and living room, a studio, three bedrooms and two bathrooms.
Three further bedrooms with two bathrooms on the second floor complete the house.
The farmhouse, thanks to its arrangement, can be used as both a unique habitation and also can be divided into two separate apartments, the smaller one which develops on the ground floor and with one room on the upper floor.
Key Features:
5 bathrooms
Country: Italy
5015 SqFt
Type: Residential
title: Farmhouse with Tower in Umbria Ref: 36826-H-41-06-002219

 Nissan Juke 1,6
 Mazda CX-5 2.2 CD150
 Alfa Romeo Giulia 2.2 180
 Torpedo 7506 Moguca zamjena za Universal
 Fiat 500 1.2 8V
 Rubi....Remarkable AKC Black/Tan GS Fema
 Scooter Kymco 50 4T
 Mazda CX-5 CD 150 CHALLENGE
 Predivno ladanjsko zrcalo
 Audi A4 2,5 V6 TDI
 Poljoprivredno zemljište, Istra, Kavran, 3..
 Chrysler 300C 5.7 V8
 Prikolica za Tomo Vinković
 Sport Aprilia RST 1000 Futura