
Voitures et camions
4.204 annonces
Ouvrir Voitures et camions →4.204 annonces actives
Voitures4.052
Pièces pour voitures66
Motos et cyclomoteurs37
Pièces pour motos3
Camions11
Pièces pour camions1
Véhicules utilitaires13
Pièces pour véhicules utilitaires0
Camping-cars4
Équipement pour voitures7
Véhicules de collection5
Équipement pour motos0
Équipement pour camions0
Équipement pour véhicules utilitaires1
Services et magasins3
Échange/Recherche1
Immobilier
484.833 annonces
Ouvrir Immobilier →484.833 annonces actives
Terrains à bâtir26.700
Terrains agricoles780
Locaux commerciaux19.653
Maisons préfabriquées38
Appartements70.689
Maisons184.856
Garages et parkings221
Chambres116
Appartements82.287
Maisons de vacances1.937
Hôtels784
Villas77.519
Restaurants124
Autres18.253
Hôpitaux, bureaux de poste3
Fermes et terrains873
Machines et outils
346 annonces
Ouvrir Machines et outils →346 annonces actives
Marketplace
Ferme et chevaux13
Art et artistes62
Antiquités20
Santé et médecine121
Vêtements et habillement70
Téléphones mobiles215
Hôtels, voyages, tourisme18.425
Animaux de compagnie et autres animaux1.951
Pour enfants et bébés14
Nautisme et aviation24.221
Ordinateurs et électronique197
Services1.393
Livres et magazines6
Instruments de musique54
Emploi2.533
Maison et jardin411
Sports et fitness115
Rencontres146
Audio, vidéo, photo77
Divertissement23
Tous les autres298
Mot de passe oublié ?
Vous n'avez pas de compte ? S'inscrire
Top
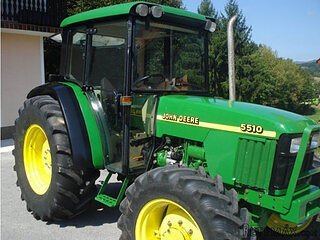 JOHN DEERE 5510
13.500 EUR
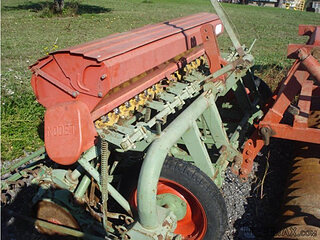 SIJAČICA ZA ŽITO
860 EUR
 Massey ferguson
25.000 EUR
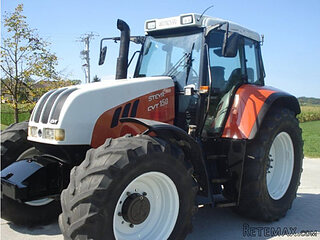 Traktor STEYR CVT 150
19.000 EUR
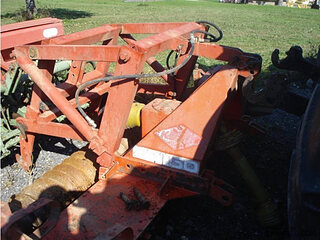 ROTO ORLJAČA KUHN 250-30
1.760 EUR
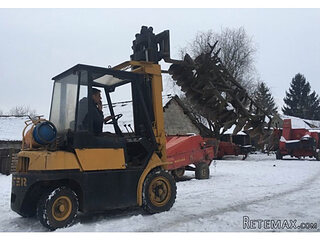 Viličar Hyster 3.5T
4.500 EUR
 Traktor John Deere 7810
33.600 EUR
 BMW X6 30d Xdrive 1.VLASNIK
33.000 EUR
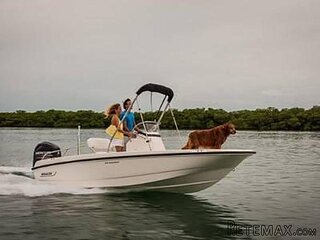 17' Boston Whaler 170 Dauntless 2020
41.600 EUR
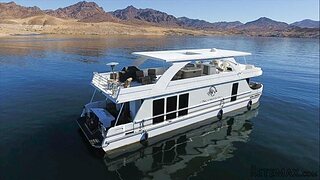 70' Scorpion 70 2008
415.400 EUR
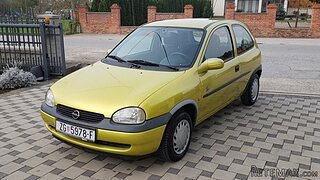 Opel Corsa Sport 1,4 i 16V
1.500 EUR
 ZETOR 5211 1.VLASNIK, TVORNIČKO STANJE
6.970 EUR
 TRAKTOR ZOOMLION RK 504 A2
15.070 EUR
 MALČER EFGC-105M
1.400 EUR
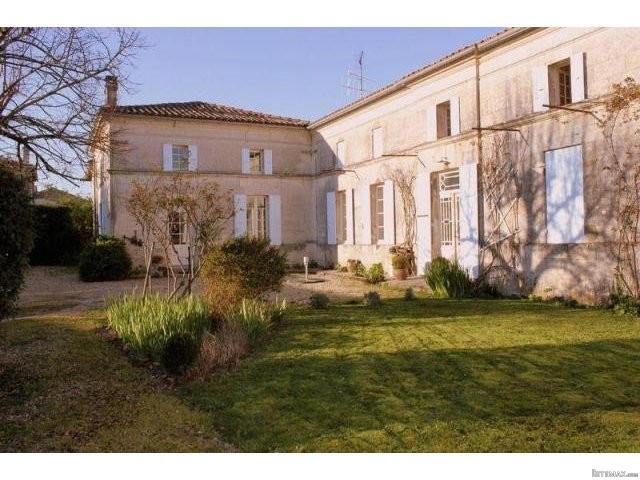
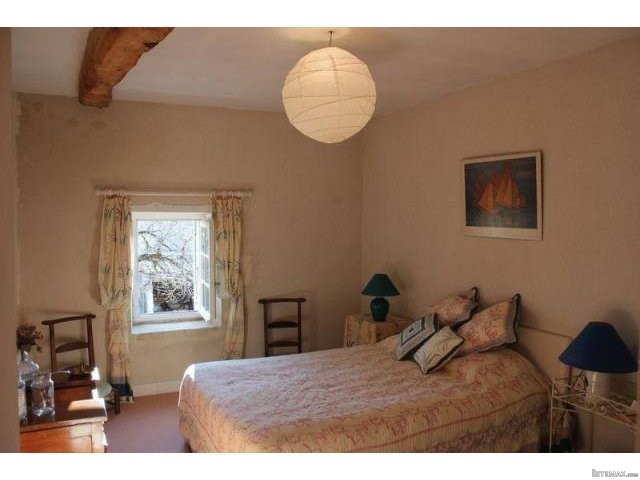
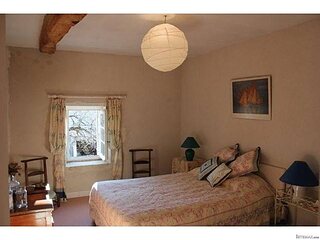
6 Bedroom Manor House For Sale
Localisation
Europe › France › Poitou-Charentes
Date d'ajout: 13.04.2015 à 16:30
Date d'expiration: 27.06.2031 à 12:58
Nombre de vues: 146
ID de l'annonce 24720
Caractéristiques techniques
Destination
Vente
Chambres
6
Description
With estuary and sunset views over vineyards and situated on the outskirts of a village with all amenities as well as a sailing club, marina and tennis courts, this very grand 6 bedroom/4 reception/3 bathroom stone-built house is a rare commodity.
Being in an elevated position, the property has a great view of the Gironde Estuary and the sunset from one of the two gardens. The house is a traditional Charentaise stone house with 6 bedrooms, 3 bathrooms and 4 reception rooms. The gardens are pretty and, measuring a third of an acre, are neither too big nor too small. They are situated at the east and west sides of the house.
There is potential for conversion of the barn into a gîte with a separate entrance and also space for a pool, both subject to the usual consents. The house is situated at the edge of the village which has all amenities as well as a sailing club, a marina and tennis courts. Those benefits, combined with the excellent climate of the Charente-Maritime and the proximity of the property to Bordeaux (just 60kms), make this a highly desirable holiday home.
The accommodation, measuring a massive 300m2 of habitable space, consists of:
ENTRANCE HALL: 18' 1'' x 11' 6 (5.5m x 3.5m) Fireplace
DINING ROOM: 21' 8'' x 19' 4 (6.6m x 5.9m) Fireplace and wood-burning stove
SITTING ROOM: 19' 4'' x 18' 1 (5.9m x 5.5m) Fireplace
INNER HALLWAY: 8' 10'' x 18' 4 (2.7m x 5.6m)
BEDROOM 1: 18' 4'' x 19' 0 (5.6m x 5.8m)
BEDROOM 2: 10' 10'' x 13' 1 (3.3m x 4m) Fireplace
SHOWER ROOM: 6' 5'' x 5' 11 (1.95m x 1.8m)With skylight
UTILITY ROOM: 6m2, wardrobes
GAMES ROOM: 19' 4'' x 18' 4 (5.9m x 5.6m) exposed beams
MASTER BEDROOM WITH EN SUITE: 21' 12'' x 19' 0 (6.7m x 5.8m) Exposed beams, shower room
HALLWAY: 39' 4'' x 3' 11 (12m x 1.2m)
BEDROOM 4: 14' 1'' x 9' 10 (4.3m x 3m)
BEDROOM 5: 13' 11'' x 9' 10 (4.25m x 3m)
BEDROOM 6:13' 7'' x 9' 10 (4.15m x 3m)
SHOWER ROOM: 13' 7'' x 10' 2 (4.15m x 3.1m) Shower and 2 wash-hand basins, plenty of space for a bath
SEPARATE WC
BARN: 26m2
SOUTH-WEST GARDEN: 550m2
OUTBUILDINGS: Stone bread oven and covered stone terrace
NORTH-EAST GARDEN: 450m2, Walled garden suitable for a pool subject to planning consent
Being in an elevated position, the property has a great view of the Gironde Estuary and the sunset from one of the two gardens. The house is a traditional Charentaise stone house with 6 bedrooms, 3 bathrooms and 4 reception rooms. The gardens are pretty and, measuring a third of an acre, are neither too big nor too small. They are situated at the east and west sides of the house.
There is potential for conversion of the barn into a gîte with a separate entrance and also space for a pool, both subject to the usual consents. The house is situated at the edge of the village which has all amenities as well as a sailing club, a marina and tennis courts. Those benefits, combined with the excellent climate of the Charente-Maritime and the proximity of the property to Bordeaux (just 60kms), make this a highly desirable holiday home.
The accommodation, measuring a massive 300m2 of habitable space, consists of:
ENTRANCE HALL: 18' 1'' x 11' 6 (5.5m x 3.5m) Fireplace
DINING ROOM: 21' 8'' x 19' 4 (6.6m x 5.9m) Fireplace and wood-burning stove
SITTING ROOM: 19' 4'' x 18' 1 (5.9m x 5.5m) Fireplace
INNER HALLWAY: 8' 10'' x 18' 4 (2.7m x 5.6m)
BEDROOM 1: 18' 4'' x 19' 0 (5.6m x 5.8m)
BEDROOM 2: 10' 10'' x 13' 1 (3.3m x 4m) Fireplace
SHOWER ROOM: 6' 5'' x 5' 11 (1.95m x 1.8m)With skylight
UTILITY ROOM: 6m2, wardrobes
GAMES ROOM: 19' 4'' x 18' 4 (5.9m x 5.6m) exposed beams
MASTER BEDROOM WITH EN SUITE: 21' 12'' x 19' 0 (6.7m x 5.8m) Exposed beams, shower room
HALLWAY: 39' 4'' x 3' 11 (12m x 1.2m)
BEDROOM 4: 14' 1'' x 9' 10 (4.3m x 3m)
BEDROOM 5: 13' 11'' x 9' 10 (4.25m x 3m)
BEDROOM 6:13' 7'' x 9' 10 (4.15m x 3m)
SHOWER ROOM: 13' 7'' x 10' 2 (4.15m x 3.1m) Shower and 2 wash-hand basins, plenty of space for a bath
SEPARATE WC
BARN: 26m2
SOUTH-WEST GARDEN: 550m2
OUTBUILDINGS: Stone bread oven and covered stone terrace
NORTH-EAST GARDEN: 450m2, Walled garden suitable for a pool subject to planning consent
Équipements et options +
Simulateur de crédit +
Avis +
Avis (0)
★ Rédiger un avisPas encore d'avis — soyez le premier à partager votre expérience.
★ Rédiger un avis
Annonces similaires Retemax
-
 990.000 EUR
Matulji -Samostojeća kuća s poslovnim prostorom
-

 490.000 EUR
KRK, samostojeća kuća s bazenom
-
 160.000 EUR
Na prodaju vikend kuca na Banstolu
 900.000 EUR
Turisticki kompleks na Fruskoj Gori
-
 45.000 EUR
Prodajem kucu u centru Jarkovca
 225.000 EUR
Prodajem LUX kucu u Smederevu
-

 470.000 EUR
POBRI, prodaje se interesantna kuća