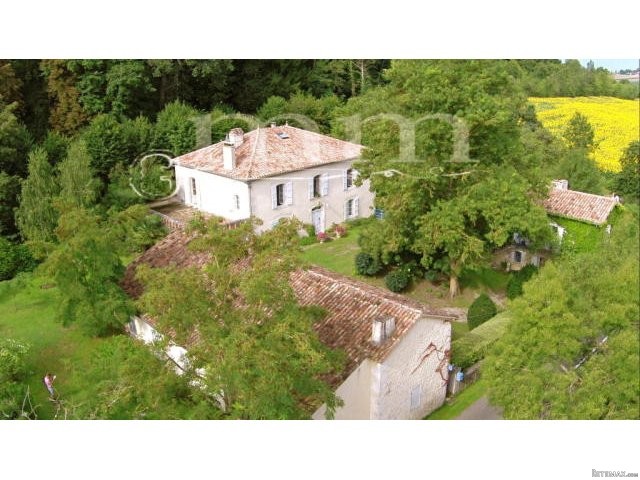
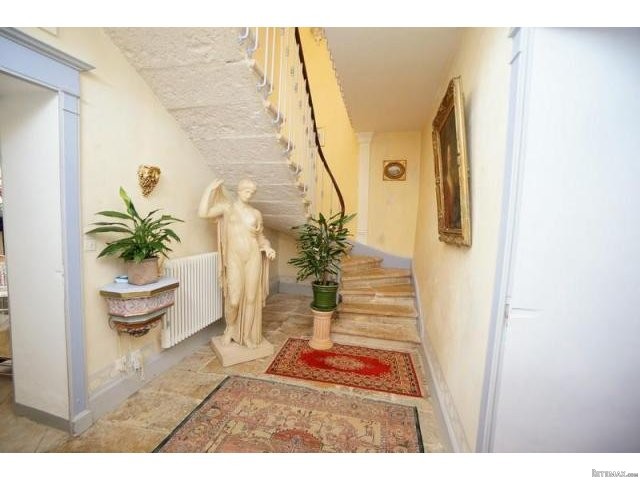
This elegantly restored Maison de Maître, constructed in 1776 is beautifully presented over two floors with an imposing landing and a total habitable space of 275 m2. There is also a detached guesthouse and over 4 acres of land. The property is just a few minutes from a village with shops and services.
The property has been renovated to a very high standard and manages to retain all of its original period features.
The extensive outbuildings are currently used as a workshop and garage.
Main House
Ground Floor
Entrance hall | 12 m2, original stone floor with stone staircase, plastered walls & ceiling
Kitchen | 26 m2, tiled floor, plastered walls & ceiling, exposed beams, door onto garden, built-in cupboard, fireplace with wood burner
Back kitchen | 23 m2, tiled floor, plastered walls & ceiling, exposed beams, underground spring
Utility | 6 m2
Wine cellar | 5 m2
Dining room | 24 m2, wooden floor, plastered walls & ceiling, marble fireplace, built-in cupboards
Store room | 7.5 m2, wooden floor, plastered walls & ceiling
Separate toilet with hand basin
First Floor
Landing | 14.5 m2, wooden floor, plastered walls & ceiling
Separate toilet
Bedroom 1 | 25 m2, wooden floor, plastered walls & ceiling, freestanding bath, washbasin, built-in cupboards, marble fireplace
Bedroom 2 | 18 m2, wooden floor, plastered walls & ceiling, built-in cupboard, en suite shower room with toilet
Hall | 14.5 m2, wooden floor, plastered walls & ceiling, French doors onto garden
Lounge | 30.5 m2, wooden floor, plastered walls & ceiling, fireplace with wood burner, French doors onto terrace
Office/ bedroom | 31.5 m2, wooden floor, plastered walls & ceiling, fitted cupboard, connecting door to shower room of bedroom 2
Second Floor
Landing
Bedroom 3 | 11 m2
Bedroom 4 | 12 m2, wood burner
Bathroom | 9 m2, bath, washbasin, toilet
Guest House
Ground Floor
Kitchen | 6.5 m2, terracotta tiled floor, exposed stones & beams
Living room | 20.5 m2, terracotta tiled floor, exposed stones & beams, open fireplace, old stone sink, door onto garden
Bedroom 1 | 20 m2, wooden floor, plastered walls, marble fireplace, built-in cupboard, access to balcony
Bedroom 2 | 9 m2, wooden floor, plastered walls, marble fireplace
Bathroom | 5 m2, bath, washbasin, toilet
Outbuildings
Access from the courtyard
Garage | 34.5 m2
Workshop | 22.5 m2
Storage | 28 m2
Access from parkland
Stables | 20 m2
Barn | 19 m2
Garage | 24.5 m2

 Nissan Juke 1,6
 Mazda CX-5 2.2 CD150
 Alfa Romeo Giulia 2.2 180
 Torpedo 7506 Moguca zamjena za Universal
 Fiat 500 1.2 8V
 Rubi....Remarkable AKC Black/Tan GS Fema
 Scooter Kymco 50 4T
 Mazda CX-5 CD 150 CHALLENGE
 Predivno ladanjsko zrcalo
 Audi A4 2,5 V6 TDI
 Poljoprivredno zemljište, Istra, Kavran, 3..
 Chrysler 300C 5.7 V8
 Prikolica za Tomo Vinković
 Sport Aprilia RST 1000 Futura