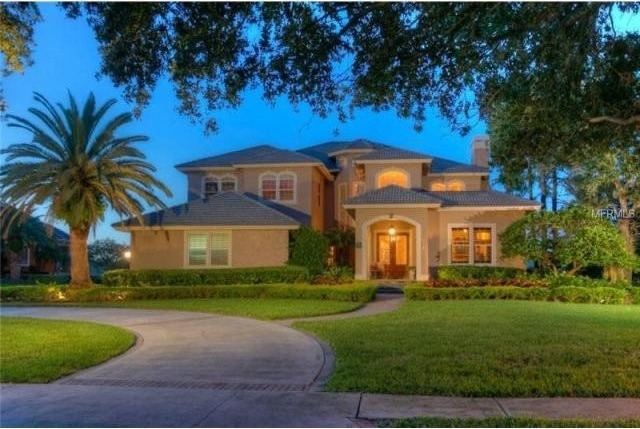
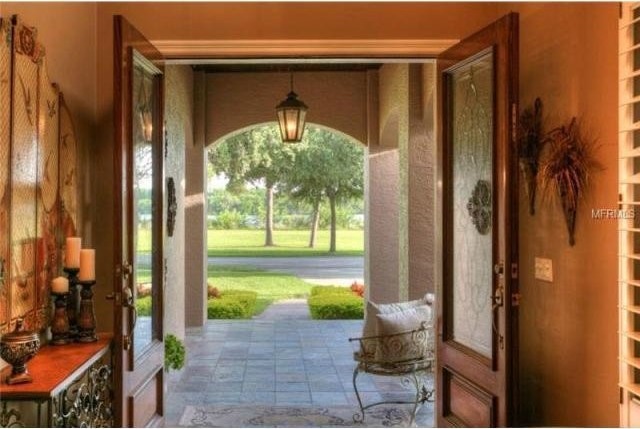
Bayou Club Estate Home with Amazing Water and Golf Course Views! Home is situated on one of Bayou Club Estates premier over-sized 1/2 acre lots,with panoramic water and golf course views from most every room. This luxurious5,381 sq. ft. Alvarez home is adorned with extensive architectural details; ornate columns,moldings, tray ceilings, two fireplaces, wrought iron railings, custom built-in cabinets,bookshelves and more! Key features include a two-story grand salon with a soaring staircase tothe 2nd floor gallery, a gourmet kitchen recently updated in 2006 open to a large family room andbar, first floor office/library and first floor guest suite. A large well maintained community park directly across the street allows for an unobstructed view of a pristine lake perfect for boating, fishing and jet skiing. Home features an outdoor kitchen, 1,032 sq. ft. of covered outdoor living and dining space, a beautiful pool and spa surrounded by gorgeous pavers, all new in 2006! Enjoy resort style living in one of Pinellas Counties Best Kept Secretes! This Gated Golf & Country Club Community with 24 hour guarded security and Tom Fazio designed golf course in PGA Tour quality condition makes this home perfect for year round or seasonal living. Conveniently located minutes from Tampa, St. Petersburg, Gulf Coast Beaches and Tampa International Airport.
Key Features:
Architectural Style:Custom,Traditional
Appliances Included:Built In Oven,Dishwasher,Disposal,Dryer,Microwave,Range Hood,Refrigerator,Washer,Water Softener Owned,Wine/Bar Refrigerator
Interior Features:Blinds/Shades,Built in Features,Ceiling Fan(S),Crown Molding,Hot Tub/Spa,Rods,Smoke Alarm(S),Solid Surface Counters,Solid Wood Cabinets,Tray Ceiling,Walk In Closet,Washer/Dryer Hooku
Interior Layout:Eating Space In Kitchen,Kitchen/Family Room Combo,Living Room/Dining Room Combo,Master Bedroom Downstairs,Volume Ceilings
Exterior Features:Fenced,Gutters / Downspouts,Irrigation System,Outdoor Kitchen,Outdoor Lights,Patio/Porch/Deck Covered
Garage:3 Car Garage
Garage Features:Circular Drive,Guest Parking,Street Parking
Utilities:Cable Available,Electric,Public Municipal Water,Public Sewer,Public Utilities,Sprinkler Well
Additional Rooms:Den/Library/Office,Family Room,Foyer,Inside Utility
Community Features:Fees Required,Gated Community,Golf Community,Security
Ref: 36726_T2713225

 Buick
 Istra – 12.233 m² prostrano zemljište, mir..
 Cancelada, Marbella-Estepona, , 4..
 Empfangsmitarbeiter (m/w)
 63' Marquis 2013
 93' Custom 93' Fast Ferry 2011
 103' Custom Fast Catamaran Ferry 2002
 341' Custom Geared RoRo Cargo Ships 1..
 33' Cobalt 336 2013
 36' Nor-Tech 3600 Supercat 2005
 68' Symbol 2005
 80' Azimut 80 Carat Flybridge 2006
 159' Feadship 1987
 77' President Custom 750 Enclosed Bri..