Coches y camiones
4.204 anuncios
Abrir Coches y camiones →4.204 anuncios activos
Coches4.052
Piezas para coches66
Motos y ciclomotores37
Piezas para motos3
Camiones11
Piezas para camiones1
Vehículos comerciales13
Piezas para vehículos comerciales0
Autocaravanas4
Equipamiento para coches7
Vehículos clásicos5
Equipamiento para motos0
Equipamiento para camiones0
Equipamiento para vehículos comerciales1
Servicios y tiendas3
Intercambio/Se busca1
Inmuebles
484.833 anuncios
Abrir Inmuebles →484.833 anuncios activos
Terrenos edificables26.700
Terrenos agrícolas780
Locales comerciales19.653
Casas prefabricadas38
Pisos70.689
Casas184.856
Garajes y plazas de aparcamiento221
Habitaciones116
Pisos82.287
Casas de vacaciones1.937
Hoteles784
Villas77.519
Restaurantes124
Otros18.253
Hospitales, oficinas de correos3
Fincas y terrenos873
Maquinaria y herramientas
346 anuncios
Abrir Maquinaria y herramientas →346 anuncios activos
Carretillas elevadoras6
Dispositivos electrónicos14
Equipamiento de hostelería20
Equipamiento para comercios10
Herramientas eléctricas6
Herramientas manuales6
Instrumentos de medición2
Maquinaria agrícola154
Maquinaria de construcción22
Maquinaria de procesamiento13
Maquinaria forestal2
Otra maquinaria80
Otras herramientas11
Marketplace
Granja y caballos13
Arte y artistas62
Antigüedades20
Salud y medicina121
Ropa y confección70
Teléfonos móviles215
Hoteles, viajes, turismo18.425
Mascotas y animales1.952
Para niños y bebés14
Náutica y aviación24.221
Informática y electrónica197
Servicios1.393
Libros y revistas6
Instrumentos musicales54
Empleo2.533
Hogar y jardín411
Deportes y fitness115
Contactos146
Audio, vídeo, foto77
Entretenimiento23
Todos los demás298
¿Has olvidado tu contraseña?
¿No tienes cuenta? Registrarse
Top
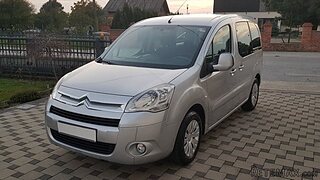 Citroen Berlingo 1,6 HDi MULTISPACE
7.700 EUR
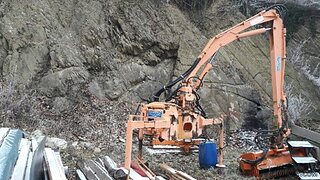 Malčer Gilbers
6.770 EUR
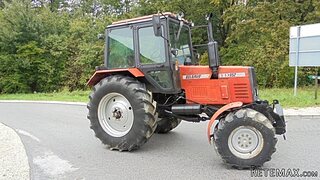 Traktor belarus td 952
9.820 EUR
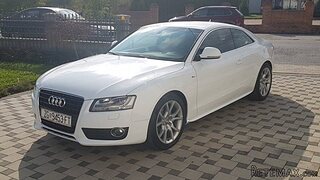 Audi A5 Coupe 3,2 FSI automatik
16.000 EUR
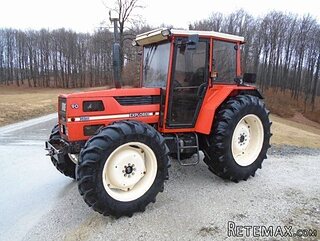 Traktor Same explorer 90t
9.800 EUR
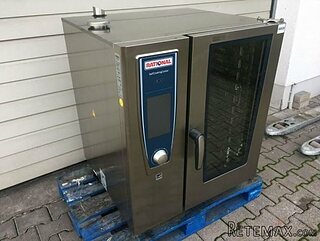 RATIONAL KOMBIDÄMPFER SCC 101 WE BJ.2018 M..
7.199 EUR
 ANKAUF RATIONAL, HOBART, WINTERHALTER, MKN..
1 EUR
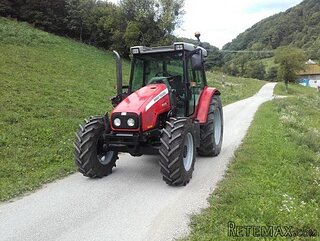 Massey Ferguson 5445 sa utovarivačem
20.990 EUR
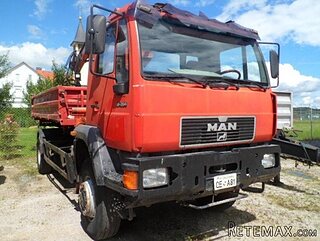 Man 18264 sa dizalico, 1998 god.
21.800 EUR
 Utovarivač jcb 2cx
1 EUR
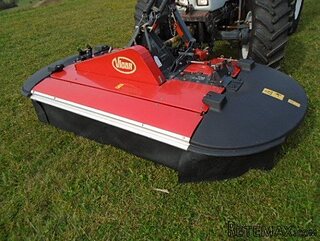 Kosilica vicon
4.620 EUR
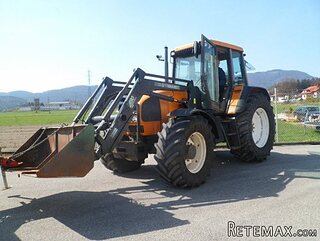 Renault temis 630 z nakladačem
1 EUR
 Robinzoni
30 EUR
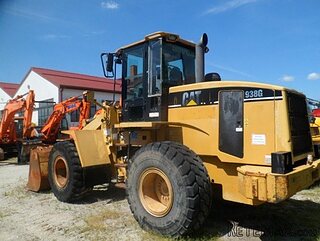 Caterpilar 938
1 EUR
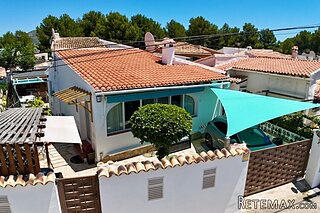
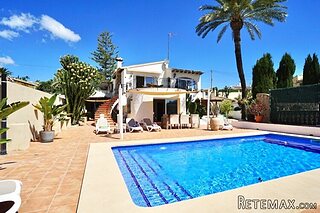
6 Bedroom Villa in Javea
Ubicación
Europa › España › Alicante
Fecha de publicación: 15.04.2015 a las 11:04
Fecha de caducidad: 27.06.2031 a las 12:58
Número de visitas: 136
ID del anuncio 128291
Datos técnicos
Uso
Venta
Superficie de la propiedad
898 m²
Dormitorios
6
Planta
5
Descripción
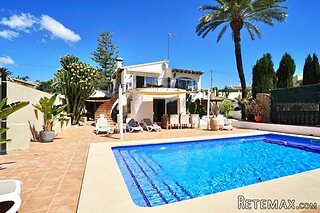
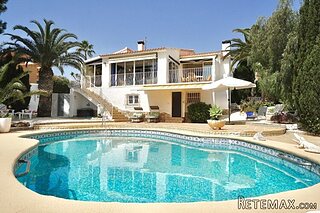
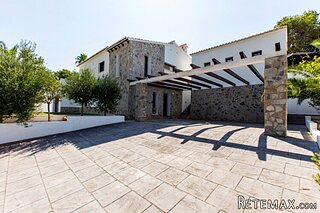
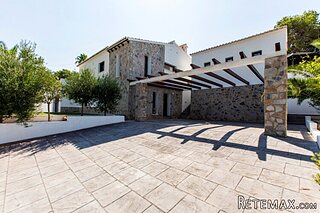
Impressive property on a plot of 4150 m2, just outside the old town area of Javea.
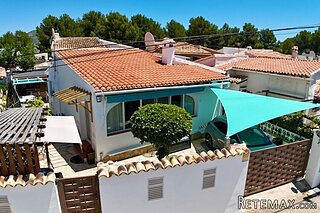
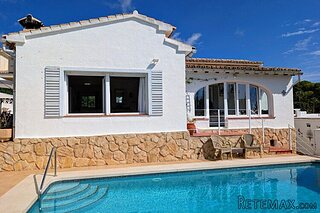
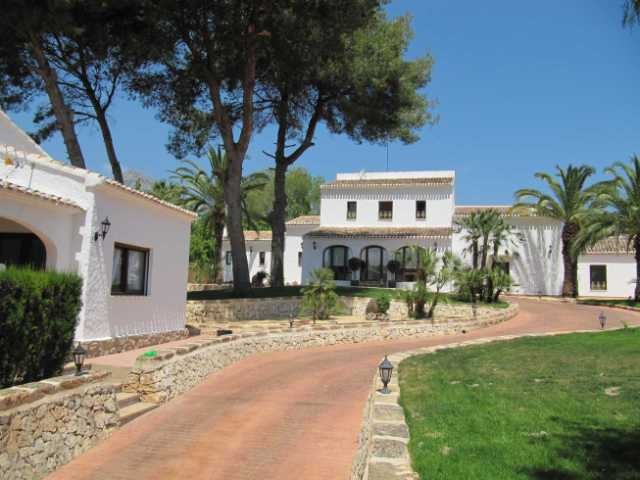
The property comprises 3 distinct living areas – the main house, an annex and a guest house. All built around the impressive driveway, landscaped gardens and swimming pool.
The main house (650 m2) has a glazed naya at the front, which leads into the spacious open plan living – dining room with feature fireplace and arches. Off to the side is a fully fitted kitchen with dining area, and a guest bathroom. An internal staircase leads to the master suite with bathroom and dressing room. A bodega can be found in the basement.
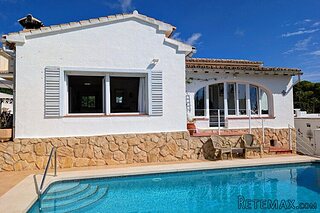
A riu rau connects the main house to a 183 m2 annex, with 3 double bedrooms, 2 en suite bathrooms, a kitchen and a lounge – dining room.
A guest house of 65 m2 is located in the grounds of the property, and offers a living – dining room, kitchen, 2 bedrooms and 1 bathroom.
Also on the property is a 6 car garage.
6 Beds
5 Baths
898 Sq M
4150 Sq M
Private Pool
Partial Heating
No Aircon
Open View
Partial
Garage Parking
The property comprises 3 distinct living areas – the main house, an annex and a guest house. All built around the impressive driveway, landscaped gardens and swimming pool.
The main house (650 m2) has a glazed naya at the front, which leads into the spacious open plan living – dining room with feature fireplace and arches. Off to the side is a fully fitted kitchen with dining area, and a guest bathroom. An internal staircase leads to the master suite with bathroom and dressing room. A bodega can be found in the basement.
A riu rau connects the main house to a 183 m2 annex, with 3 double bedrooms, 2 en suite bathrooms, a kitchen and a lounge – dining room.
A guest house of 65 m2 is located in the grounds of the property, and offers a living – dining room, kitchen, 2 bedrooms and 1 bathroom.
Also on the property is a 6 car garage.
6 Beds
5 Baths
898 Sq M
4150 Sq M
Private Pool
Partial Heating
No Aircon
Open View
Partial
Garage Parking
Equipamiento y extras +
Calculadora de préstamos +
Reseñas +
Reseñas (0)
★ Escribe una reseñaTodavía no hay reseñas — sé el primero en compartir tu experiencia.
★ Escribe una reseña