This magnificent 6-bed village property has a huge 440 m2 of habitable space and consists of a main house, guest cottage, outbuilding and heated swimming pool. This is all set in mature gardens of approx 2 acres. The house is on the edge of a delightful village, with shops a few minutes drive.
Main house
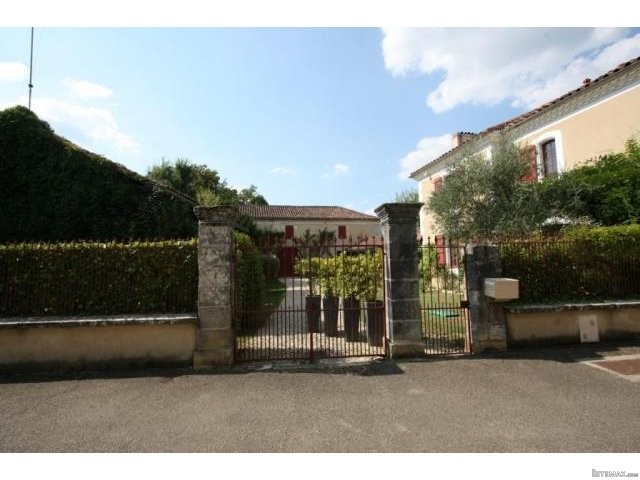
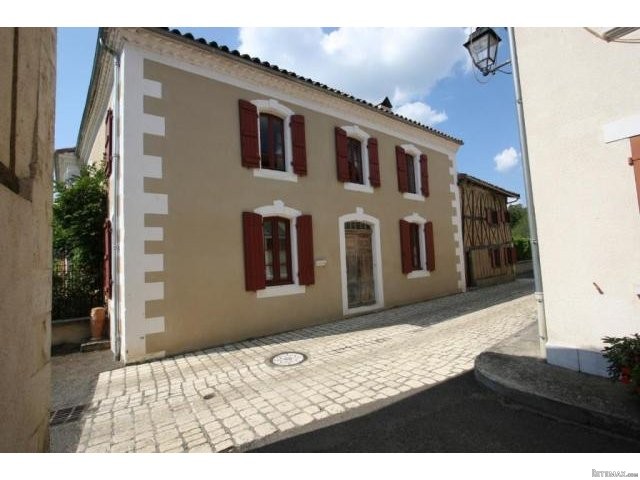
The house has an elegant symmetrical facade with a new Roman tiled roof and is approached via automatic entrance gates along a sweeping driveway with ample parking. The interior courtyard is screened by a pair of iron gates and stone pillars. It has been extensively restored to a very high standard- a five star renovation job! The many windows and doors make the house very light and airy.
It offers 4 bedrooms of which two are en suite and 2 bathrooms.
Downstairs a large, 30 m2 fully fitted kitchen, rebuilt and extended, offers a well-planned area for dining and socializing. There is also a beautiful, large living/dining area of 54 m2 with an open fire and many original features and in addition a study/office of 20 m2. Central heating is provided by a gas fired condensing boiler.
“The place to be” is a South-facing covered terrace with an adjoining summer kitchen overlooking the courtyard.
Guesthouse
This is in fact the oldest house in the village. It is a fully renovated independent dwelling with its own entrance and terrace and offers two bedrooms and two bathrooms (including a large master bedroom with en suite bathroom and dressing room)
It has a lovely fully fitted half open plan kitchen, a large, 38m2 lounge/dining room with a wealth of original features which creates a real cottage feeling.
Swimming Pool
The salt-water pool, 10 x 5 m, is heated by a heat exchanger and a gas boiler. It is very privately situated and has a tiled covered summer terrace (24 m2) as well as a raised wooden deck (70 m2) ideal for your al fresco swimming pool parties.
Barn
A large 2 story stone “untouched” barn offers over 420 m2 on two floors with access from the courtyard and/or garden through two sets of double doors. Excellent as a project or as a garage.
Main House Details:
Ground Floor
Entrance hall |10 m2
Living room / Dining room | 54 m2, terra cotta tiled floor, built in storage cupboards, oak surround open fireplace, double glazed windows facing west & south, oak staircase to the first floor
Utility | 8 m2, built in cupboards, wet room with shower, toilet and washbasin
Study | 20 m2, half oak paneled walls, fireplace with wood burning stove, built in cupboards
Kitchen |30 m2, fitted equipped kitchen with Central Island all with granite work surfaces, large open stone fireplace, French doors open onto the terrace
Covered terrace | 34 m2, south facing
Boiler room | 5.5 m2, Weissman gas boiler, pool equipment
Summer Kitchen: 18 m2, fitted kitchen, overlooking the courtyard and pool terrace.
First Floor:
Landing |15 m2
Master Bedroom 1 | 17 m2, French doors onto a private terrace
Bathroom | en suite, bath, double glass sinks, toilet, walk-in shower, electric heated towel rail,
Terrace | 10 m2, private, overlooking garden and swimming pool
Bedroom 2 |26 m2, original wooden floor, built in wardrobe, cupboard, old fireplace
Bedroom 3 |21 m2, original wooden floor, marble fireplace
Bathroom |8.5 m2, bath with shower screen, shower, vanity unit, toilet, electric heated towel rail, 2 large built in cupboards
Second Floor:
Entrance hall | 8.5 m2
Bedroom 4 | 37 m2, built-in cupboards
Bathroom |11 m2, en suite bath with shower screen, shower, toilet, sink, electric heated towel rail
Storage area
Loft space | water heater
Guesthouse Details:
Ground Floor:
Lounge/dining room | 38 m2, original tiled floor, large stone open fireplace, exposed oak beams, half glazed door to private terrace
Kitchen/Breakfast area | 14 m2, fitted equipped kitchen
Corridor | 3.5 m2
Toilet | toilet, hand basin
Utility room | 3.8 m2, stainless steel sink and worktops, electric water heater
Inner lobby | 8 m2, oak stair case to first floor
First Floor:
Landing | 10 m2
Bedroom 2 | 12 m2
Bathroom | 6 m2, corner bath, wash hand basin, toilet, electric heated towel rail
Master bedroom 1 | 29 m2, dressing area with built in wardrobes
Bathroom 1 | 13 m2, en suite, bath, wash basin, walk-in shower, electric heated towel rail
The estate is fully renovated with new bathrooms, kitchens, plumbing, electrics, roofs etc. and is connected to mains water and sewage. High speed broadband is available.
It is very accessible from several airports (Bordeaux is 60 minutes away). The Atlantic seashore and the ski resorts in the Pyrenees Mountains can be reached within 80 minutes. Easy access to the A65 Motorway is some 20 minutes away.
Perfectly situated to attract guests all year round if one wants to start a “gite” business.
Additional Details
Garden 8.300 m2 (2.1 acres), fully fenced, spring
10 x 5 m pool, chloride, heated
Barn 420 m2 over 2 floors, includes a large lean-to, open barn area
Underground gas tank for central and pool heating
Gas fired central heating
Broadband available
Drainage | Mains
Shops |5 min
TGV | 60 min
Int. Airport | 60 min
All measurements and distances are approximate

 Luksuzni resort s krovnim infinity bazenom..
 ŠUMA VARAŽDINSKE TOPLICE
 Marčana, Loborika, građevinsko zemljište.
 Prodajem plac Novi Sad-Veternik
 Hala 750m2 Novi Sad
 Vila Anđelina-Valjevo
 IMT 539
 Nissan Juke
 Volkswagen Golf VI
 Zastava Yugo 55
 Mitsubishi Space Star
 Novi Vinodolski, 1s+db, balkon, pogled
 Izdajem smestaj za radnike Jarkovci-Indjij..