
Auto e camion
4.150 annunci
Apri Auto e camion →4.150 annunci attivi
Immobili
484.742 annunci
Apri Immobili →484.742 annunci attivi
Macchinari e utensili
245 annunci
Apri Macchinari e utensili →245 annunci attivi
Marketplace
Fattoria e cavalli10
Arte e artisti60
Antiquariato12
Salute e medicina87
Abbigliamento e moda66
Cellulari188
Hotel, viaggi, turismo18.415
Animali1.117
Per bambini e neonati13
Nautica e aviazione24.220
Computer ed elettronica155
Servizi1.107
Libri e riviste7
Strumenti musicali40
Lavoro2.512
Casa e giardino379
Sport e fitness105
Incontri7
Audio, video, foto57
Intrattenimento13
Tutti gli altri256
Password dimenticata?
Non hai un account? Registrati
Top
 BADERNA okolica-građevinsko zemljište
104.000 EUR
 POREČ okolica-obiteljska kuća sa 5 spavačć..
550.000 EUR
 58' Azimut 58 Atlantis 2016
1.225.700 EUR
 539' Cruise Ship 448 Passengers 1981
11.634.000 EUR
 34' Sea Ray 340 Sundancer 2002
69.700 EUR
 50' Cruisers Yachts cantius 2018
909.900 EUR
 133' IAG Tri-Deck Motor Yacht 2016
12.880.500 EUR
 49' DeFever Pilothouse 2004
331.600 EUR
 Chevrolet Equinox Equinox
14.100 EUR
 Ford Explorer Explorer
51.900 EUR
 KraftfahrerCE im Nahverkehr (w/m)
 Ford F-150 F-150
31.900 EUR
 Ford Focus Focus
12.100 EUR
 72' Burger 72 Cockpit Motoryacht 1961
382.300 EUR
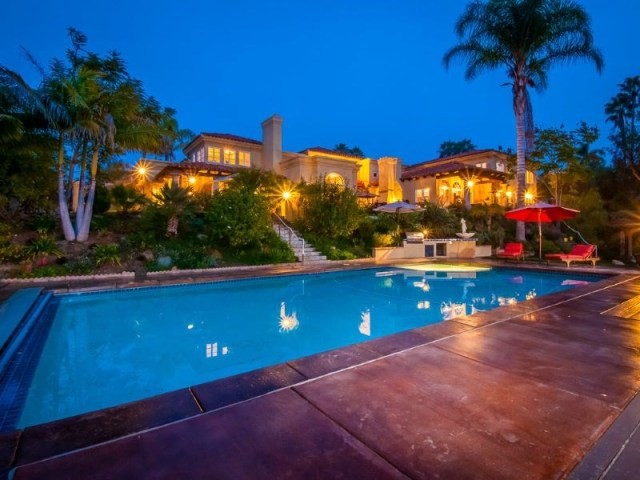
6025 Via Posada Del Norte Rancho Santa..
Località
Data di inserimento: 13.04.2015 alle 21:58
Data di scadenza: 27.06.2031 alle 12:58
Visualizzazioni: 156
ID annuncio 87815
Dati tecnici
Destinazione d’uso
Vendita
Anno di costruzione
1988
Superficie abitabile
707 m²
Camere da letto
7
Bagni
7
Descrizione
One of Fairbanks Ranch's finest lots - a quiet cul-de-sac setting with west facing views and privacy. Lush manicured gardens, a sports field and court, and an outdoor patio with wood-burning fireplace make for ideal entertaining. An elegant living room, well-appointed kitchen with vaulted exposed beam-ceiling and whimsical family room all feature French doors that open to the outdoor living spaces. Spa-like downstairs master suite leads to a private deck and garden retreat. Remodeled with the finest finishes!
This luxurious Mediterranean estate exudes incomparable curb appeal with its circular driveway, view balcony and clay-tiled roof framed by draping bougainvillea. Stepping into the stately entry foyer invokes a feeling of both grandeur and warmth with it's elegant curved staircase leading to the upstairs library and reading room. French doors invite guests to venture out to the stone patio with authentic wood-burning fireplace, a secluded entertaining area to retreat after dinner. The formal living room features a dramatic picture window with views to the lush backyard and wood decking leading to the swimming pool. The ideal west-facing orientation provides abundant natural light and warmth to the whimsical family room, complete with entertaining wet bar and just steps from the finely appointment kitchen. Custom shaker cabinetry, Viking cooktop and Sub Zero side-by-side refrigertor/freezer perfectly equip this gourmet kitchen for entertaining on a grand scale. The distrissed exposed beam wood ceiling and chandelier make a majestic statement and give a nod to the exceptional craftsmanship of this timeless residence. The downstairs living spaces also include an opulent master suite with its own private outdoor deck and garden retreat as an escape from the cares of life. Upstairs offers generous sized secondary bedrooms with en suite bathrooms, and out of town guests will feel pampered in their bedroom suite with its own view balcony with captivating views over the canyons of Rancho Santa Fe. With a saltwater pool and spa, sports court, manicured trails and a lower tiered lawn area, there is no shortage of space to keep the children busy for hours.
Amenities
* Breakfast Bar
* Dishwasher
* Eat in Kitchen or Dining Room
* Garbage Disposal
* Gated Community
* Granite Countertops
* Kitchen Island
* Partially Fenced
* Pool
* Refrigerator
* Spa / Hot Tub
* Tennis Court
* Hardwood Flooring
* Stables
* Outdoor Pool
* 3 Fireplaces
features
cooling:
Central Air Conditioning
Parking:
Attached Garage, 3 Car Garage
lot description:
Lake, Mountain Views, Guard Gated, Jogging / Biking Path
PROPERTY INFORMATION
Cooling:
Central Forced Air
Fireplace Info:
4
Heating:
Natural Gas
Parking Description:
Attached
Pool:
Below Ground, Private
Sewer:
Sewer Connected
Water:
Meter on Property
EXTERIOR
Exterior Features:
Stucco
Roofing:
Tile/Clay
This luxurious Mediterranean estate exudes incomparable curb appeal with its circular driveway, view balcony and clay-tiled roof framed by draping bougainvillea. Stepping into the stately entry foyer invokes a feeling of both grandeur and warmth with it's elegant curved staircase leading to the upstairs library and reading room. French doors invite guests to venture out to the stone patio with authentic wood-burning fireplace, a secluded entertaining area to retreat after dinner. The formal living room features a dramatic picture window with views to the lush backyard and wood decking leading to the swimming pool. The ideal west-facing orientation provides abundant natural light and warmth to the whimsical family room, complete with entertaining wet bar and just steps from the finely appointment kitchen. Custom shaker cabinetry, Viking cooktop and Sub Zero side-by-side refrigertor/freezer perfectly equip this gourmet kitchen for entertaining on a grand scale. The distrissed exposed beam wood ceiling and chandelier make a majestic statement and give a nod to the exceptional craftsmanship of this timeless residence. The downstairs living spaces also include an opulent master suite with its own private outdoor deck and garden retreat as an escape from the cares of life. Upstairs offers generous sized secondary bedrooms with en suite bathrooms, and out of town guests will feel pampered in their bedroom suite with its own view balcony with captivating views over the canyons of Rancho Santa Fe. With a saltwater pool and spa, sports court, manicured trails and a lower tiered lawn area, there is no shortage of space to keep the children busy for hours.
Amenities
* Breakfast Bar
* Dishwasher
* Eat in Kitchen or Dining Room
* Garbage Disposal
* Gated Community
* Granite Countertops
* Kitchen Island
* Partially Fenced
* Pool
* Refrigerator
* Spa / Hot Tub
* Tennis Court
* Hardwood Flooring
* Stables
* Outdoor Pool
* 3 Fireplaces
features
cooling:
Central Air Conditioning
Parking:
Attached Garage, 3 Car Garage
lot description:
Lake, Mountain Views, Guard Gated, Jogging / Biking Path
PROPERTY INFORMATION
Cooling:
Central Forced Air
Fireplace Info:
4
Heating:
Natural Gas
Parking Description:
Attached
Pool:
Below Ground, Private
Sewer:
Sewer Connected
Water:
Meter on Property
EXTERIOR
Exterior Features:
Stucco
Roofing:
Tile/Clay
Dotazioni e optional +
Calcolatore del prestito +
Recensioni +
Recensioni (0)
★ Scrivi una recensioneAncora nessuna recensione — sii il primo a condividere la tua esperienza.
★ Scrivi una recensione
Annunci simili
-
 230.000 EUR
NA PRODAJU! Kuća Stepojevac kod Lazarevca
-
 113.000 EUR
Prizemna kuća modernog izgleda Velika Kladuša
 130.000 EUR
Na prodaju kuća i plac Vlasotince-Šišava
-
 150.000 EUR
Luksuzna kuća na samoj Drini
 110.000 EUR
Kuća u blizini rijeke Une Srbljani
-

 110.000 EUR
Na prodaju kuca u Lazarevcu
-
 62.000 EUR
Prodaje se kuća u Magliću-Bački Petrovac
 72.500 EUR
Na prodaju kuca u Sremskoj Mitrovici