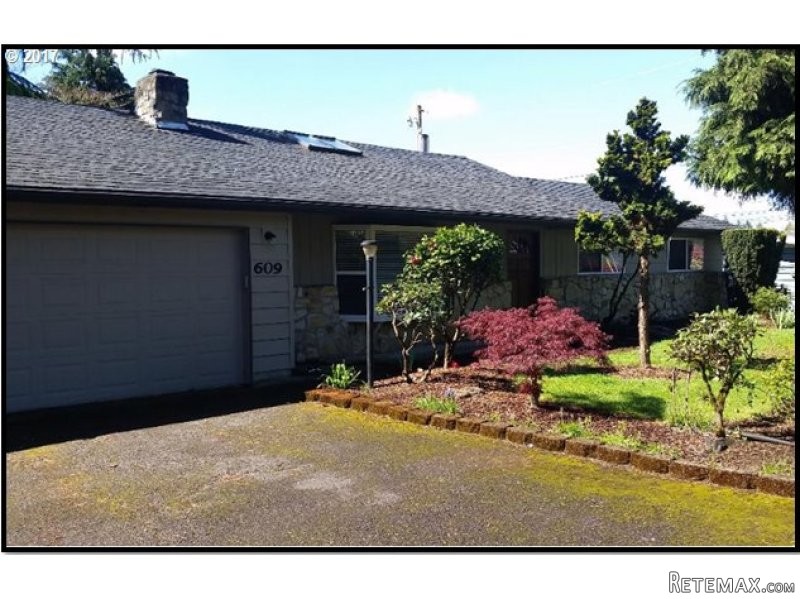
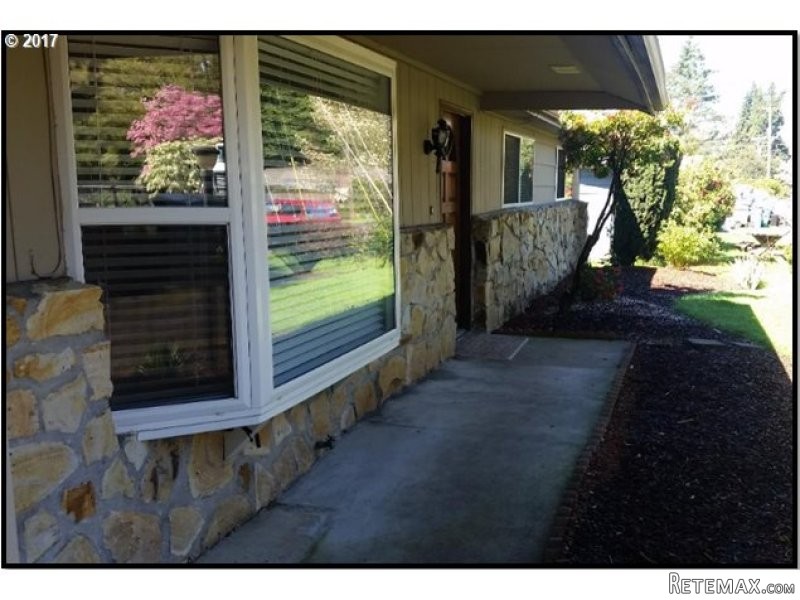
Well maintained ranch, bright with natural light, in desirable west side neighborhood (walking distance from Burnt Bridge Creek Trail) with a beautiful private back yard. Bay window in the front and vinyl windows throughout. Vaulted living room with a skylight and a cozy wood burning fireplace. Laundry room next to the kitchen. Hardwood floors under the carpet. Oversize garage. I-5 and shopping center close by.
Area: Vancouver: Lincoln - SW Hazel Dell
Bank Owned: no
County: Clark
Elementary School: Hazel Dell
Exterior Description: Stone, Wood
Exterior Features: Covered Patio, Fenced, Patio, Tool Shed, Cross Fence, Yard
Garage/Parking Spaces: 2
High School: Hudsons Bay
Interior Features: Ceiling Fan, Garage Door Opener, Vaulted, Wall to Wall Carpet, Vinyl Floor
Middle School: Jason Lee
Short Sale: no
Water Front: no
Year Built: 1964
Year Built Description: Resale
Accessibility Features: One Level*
Additional Room1 Description: Utility Room
Baths Main Level Full: 1
Baths Main Level Partial: 1
Baths Main Level Total: 1.1
Bedroom 2 Level: Mainain
Bedroom 3 Level: Mainain
Dining Room Level: Mainain
Heating Description: Baseboard
Kitchen Appliances: Built-in Refrigerator, Built-in Dishwasher, Tile, Free-Standing Range
Kitchen Room Level: Mainain
Living Room Level: Mainain
Additional Room1 Level: Mainain
Amenities Slip Included : no
CCRs: no
Condo Conversion: no
Condo Deck Avail: no
Condo Elevator: no
Condo Storage Avail: no
Farm Additional Dwelling: no
Farm Additional Parcels: no
Farm Certified Organic: no
Farm Crops Incl: no
Farm Currently Useable As: no
Farm Electric: no
Farm Fcs Shares: no
Farm Fixtures Excluded: no
Farm Forest Service: no
Farm Grazing Blm: no
Farm Habitable: no
Farm Irrigation Rights: no
Farm Personal Property: no
Farm Private: no
Fireplace Description: Wood
Fireplaces Total: 1
Fuel Description: Electricity
Hot Water Description: Electricity
Legal Description: CANYON CREST REPLAT LOT 5 BLK 3
Limited Representation: Full Service
Master Bedroom Level: Mainain
RETS Status: Active
Senior Housing: no
SqFt Calculated: 1248
SqFt Main Level Total: 1248
SqFt Source: GIS
Video Tour: no
Basement Foundation: Crawlspace
Garage Type: Attached, Oversized
Lot Description: Level
Lot Size: 7,000 to 9,999 SqFt
Parking: Parking Pad
Roofing Type: Composition Roofing
Sewer Description: Septic
Style: Ranch, 1 Story
View: no
Water Description: Public
Escrow Preferred: Clark County Title
Price Type: List Price
Seller Disclosure: Disclosure
Tax Amount: 2627.88
Tax Deferral: no
Tax ID: 098674112
Terms: Cash, Conventional, FHA, VA Loan
Third Party Approval: no
Warranty Available: no

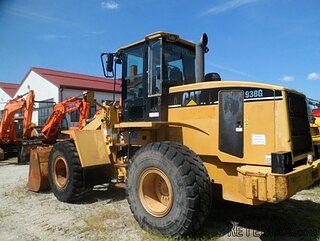 Caterpilar 938
 Ремонт устройств струйной печати
 Univerzal 445
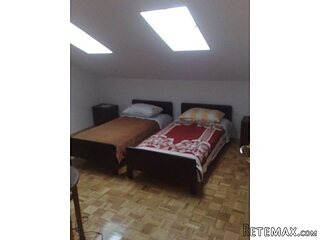 turizam
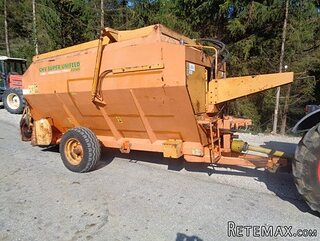 krmilna prikolica 8 kubična
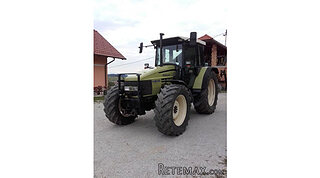 Traktor Hurliman XT 910.6
 FENDT 280 P
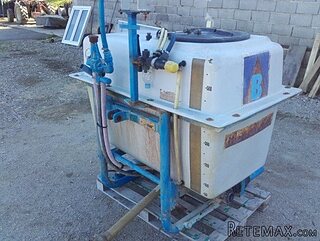 Prskalica Blanchard 600l
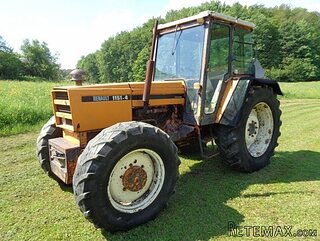 RENAULT 1151-4
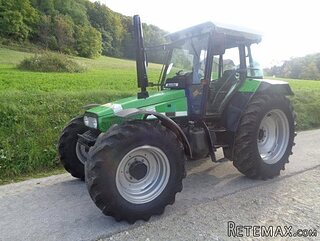 DEUTZ FAHR AGROSTAR 6.31
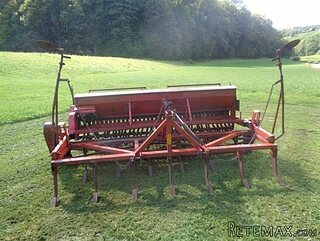 GRUBER Z SEJALNICO
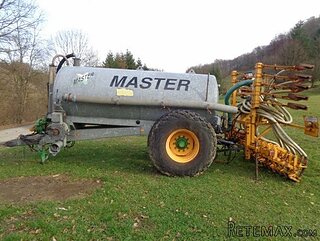 POCINKANA CISTERNA ZA GNOJNICO 7000 LITR
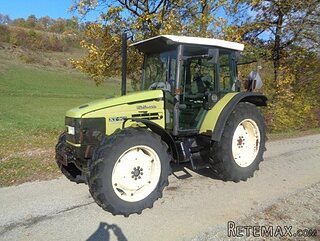 HURLIMANN XT 909
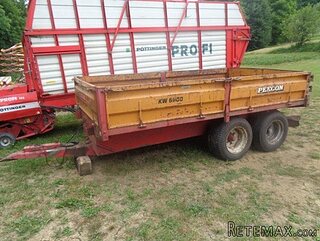 KIPER PRIKOLICA 6 TON