
Avtomobili in tovornjaki
4.187 oglasov
Odpri Avtomobili in tovornjaki →4.187 aktivnih oglasov
Avtomobili4.038
Deli za avtomobile64
Motorna kolesa in mopedi35
Deli za motorna kolesa3
Tovornjaki11
Deli za tovornjake2
Gospodarska vozila13
Deli za gospodarska vozila0
Avtodomi4
Oprema za avtomobile7
Starodobniki5
Oprema za motorna kolesa0
Oprema za tovornjake0
Oprema za gospodarska vozila1
Storitve in trgovine3
Menjava/Iščem1
Nepremičnine
484.815 oglasov
Odpri Nepremičnine →484.815 aktivnih oglasov
Stroji in orodje
325 oglasov
Odpri Stroji in orodje →325 aktivnih oglasov
Marketplace
Kmetija in konji13
Umetnost in umetniki62
Starine18
Zdravje in medicina113
Oblačila in konfekcija70
Mobilni telefoni215
Hoteli, potovanja, turizem18.423
Hišni ljubljenčki in živali1.950
Za otroke in dojenčke14
Navtika in letalstvo24.221
Računalništvo in elektronika197
Storitve1.309
Knjige in revije7
Glasbila54
Zaposlitev2.531
Dom in vrt412
Šport in fitnes116
Osebni stiki12
Avdio, video, foto78
Zabava21
Vse ostalo295
Ste pozabili geslo?
Nimate računa? Registracija
Top
 Buick
1.000 EUR
 Istra – 12.233 m² prostrano zemljište, mir..
405.000 EUR
 Cancelada, Marbella-Estepona, , 4..
260.000 EUR
 Empfangsmitarbeiter (m/w)
 63' Marquis 2013
1.196.600 EUR
 93' Custom 93' Fast Ferry 2011
2.243.700 EUR
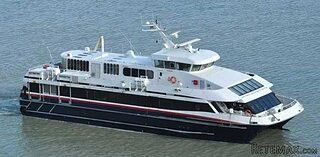 103' Custom Fast Catamaran Ferry 2002
2.077.500 EUR
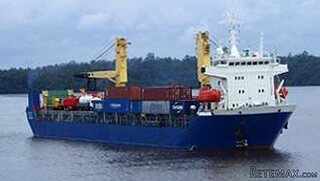 341' Custom Geared RoRo Cargo Ships 1..
1.205.000 EUR
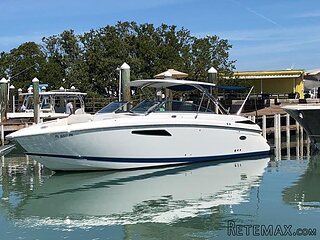 33' Cobalt 336 2013
124.600 EUR
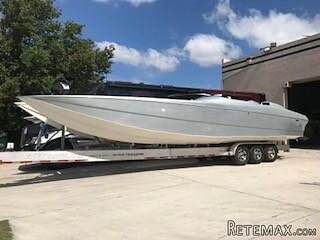 36' Nor-Tech 3600 Supercat 2005
137.100 EUR
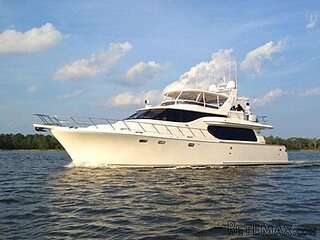 68' Symbol 2005
747.500 EUR
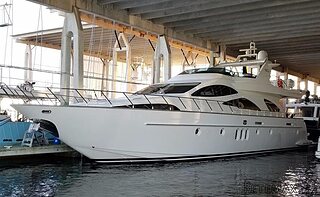 80' Azimut 80 Carat Flybridge 2006
1.062.800 EUR
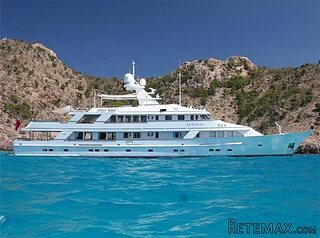 159' Feadship 1987
4.981.800 EUR
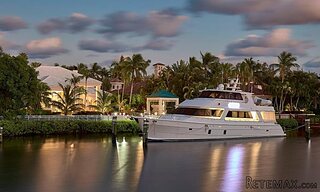 77' President Custom 750 Enclosed Bri..
1.824.000 EUR
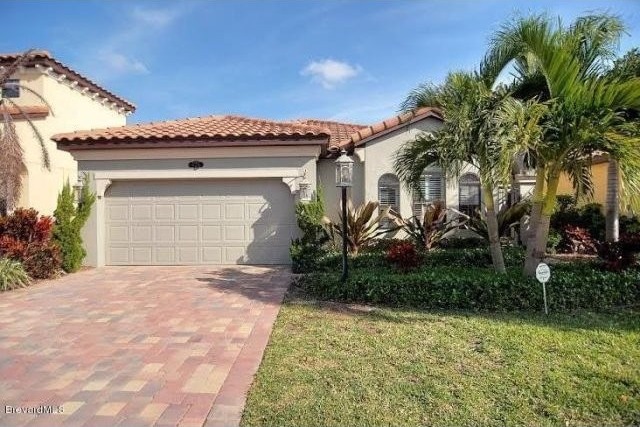
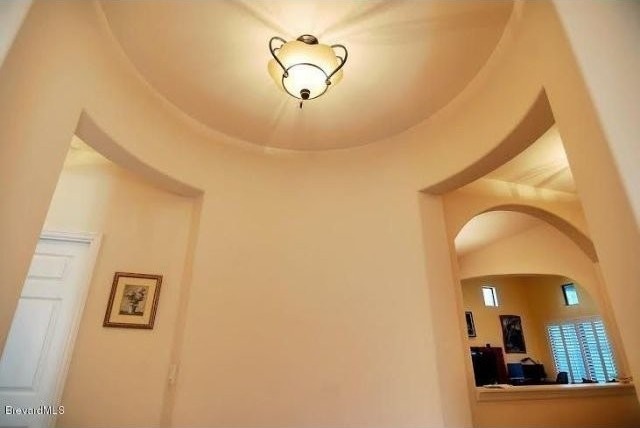
679 Monterey Satellite Beach, FL 32937
Lokacija
Združene države Amerike › Florida
Objavljeno: 01.07.2015 ob 18:44
Datum poteka: 27.06.2031 ob 13:02
Število ogledov: 359
Šifra oglasa 389819
Tehnični podatki
Namen
Prodaja
Leto gradnje
2010
Bivalna površina
173 m²
Spalnice
3
Kopalnice
2
Opis
This executive 3 bedroom 2 bath home is located in the gated community of Montecito. This home features a side entry, through a private gated-pavered courtyard. Upon entering you will be welcomed by the rotunda foyer which leads to the secondary bedrooms and the ''great-room'' with it's 12'4'' ceilings, peek-a-boo windows, arch details and lots of natural light. The kitchen boasts 42'' wood cabinets and granite tops, black appliances with plenty of storage. Out the back enjoy your pond and fountain views on the over sized 570sf screened in lanai also boasting the 12'4'' ceilings. The home has wood and tile through out. Walking distance to beach and ''A'' rated schools. The clubhouse and all of its amenities are just around the corner.
Style
1 Story
Hoa Frequency
Quarterly
Tax Year
2014
Tax Amount
$7,288
Community Amenities
Barbeque, Clubhouse/Rec Room, Exercise Room, Playground
Interior Features
Built-in-Features, Ceiling Fan(s), Closet - Walk-Ins, Kitchen - Eat In, Kitchen - Island, Pantry
Exterior Features
Courtyard, Porch - Screened, Porch - Trussed, Sprinkler - Reclaimd, Storm Shutters
Location Description
Paved Street, Sidewalks
Equipment And Appliances
Cook Top Only, Dishwasher, Laundry-Hookup, Microwave-Built-in, Oven-Built In, Refrigerator
Utilities
Cable Available, City Water, Electric, Sewer, Telephone, Underground
Exterior Finish
Painted, Stucco
Construction
Concrete Block
Roof
Tile
Floor
Tile, Wood
Parking
2 Car Attchd Garage
Additional Rooms
Great Room, Laundry
Master Bath
Double Vanity, Shower, Walk-in Closet
Assoc Fee
304.00
Assoc Fee Includes
Cable, Common Taxes, Irrigation, Lawn-Landscaping, Maint - Common Area, Pest Control, Pool Maintenance
Dwelling View
View - East
Pool
Yes
Pool Description
Inground
Water Frontage
Lake/Pond
Oprema in dodatki +
Kreditni kalkulator +
Mnenja +
Mnenja (0)
★ Napišite mnenjeŠe ni mnenj — bodite prvi in delite svojo izkušnjo.
★ Napišite mnenje








