
Avtomobili in tovornjaki
4.150 oglasov
Odpri Avtomobili in tovornjaki →4.150 aktivnih oglasov
Avtomobili4.021
Deli za avtomobile51
Motorna kolesa in mopedi35
Deli za motorna kolesa3
Tovornjaki10
Deli za tovornjake2
Gospodarska vozila11
Deli za gospodarska vozila0
Avtodomi4
Oprema za avtomobile5
Starodobniki5
Oprema za motorna kolesa0
Oprema za tovornjake0
Oprema za gospodarska vozila0
Storitve in trgovine2
Menjava/Iščem1
Nepremičnine
484.737 oglasov
Odpri Nepremičnine →484.737 aktivnih oglasov
Stroji in orodje
257 oglasov
Odpri Stroji in orodje →257 aktivnih oglasov
Marketplace
Kmetija in konji10
Umetnost in umetniki60
Starine12
Zdravje in medicina87
Oblačila in konfekcija66
Mobilni telefoni188
Hoteli, potovanja, turizem18.415
Hišni ljubljenčki in živali1.105
Za otroke in dojenčke13
Navtika in letalstvo24.220
Računalništvo in elektronika155
Storitve1.108
Knjige in revije7
Glasbila40
Zaposlitev2.513
Dom in vrt379
Šport in fitnes105
Osebni stiki7
Avdio, video, foto57
Zabava14
Vse ostalo256
Ste pozabili geslo?
Nimate računa? Registracija
Top
 Citroen C4 1.2 Feel
23.950 EUR
 Fiat Punto 1.3 JTD
6.950 EUR
 Volkswagen Golf R Auto 2.0 DSG
26.950 EUR
 Fiat 500 Lounge 1.2
10.950 EUR
 Korzo- poslovni prostor za trgovinu !
1.360 EUR
 Otok Krk, Vrbnik, 288.30m2, fenomenalna ku..
1.685.000 EUR
 Pula, centar - 1. kat, 2 spavaće, 2 kupaon..
320.000 EUR
 Mošćenička draga- Brseč, građevinsko zemlj..
140.000 EUR
 Privlaka, apartman S5 sa krovnom terasom/b..
520.000 EUR
 Trimer Stihl FS 90 4-mix
250 EUR
 Multifunkcionalni Marketplace Retemax s ve..
85.000 EUR
 Zemljište u Barbarigi s potencijalom
39.410 EUR
 Banjole! Trosoban stan u novogradnji! 5 mi..
450.000 EUR
 Luksuzni resort s krovnim infinity bazenom..
846.580 EUR
7 bed house in South District
Lokacija
Objavljeno: 05.04.2017 ob 23:19
Datum poteka: 17.02.2031 ob 11:23
Število ogledov: 240
Šifra oglasa 544802
Tehnični podatki
Namen
Prodaja
Spalnice
7
Kopalnice
4
Opis
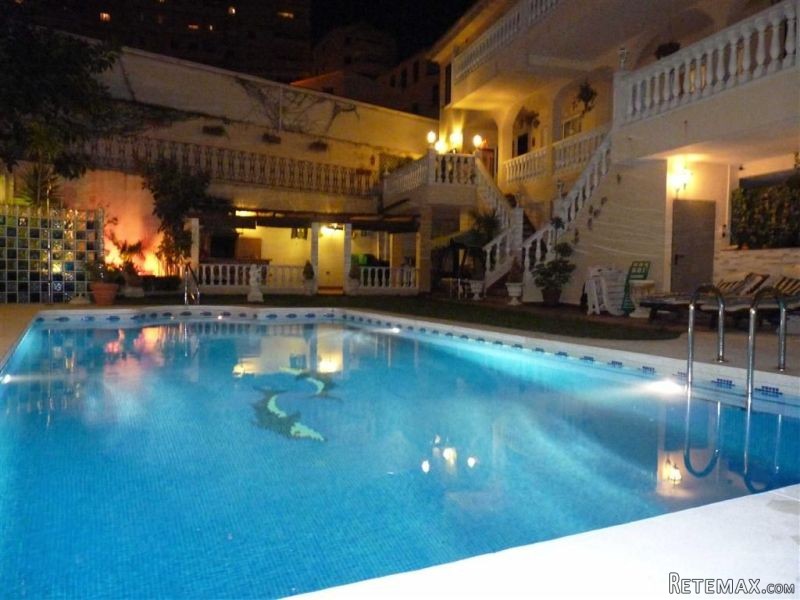
A fantastic opportunity to acquire a unique detached house built in 2006 located in the South District close to Rosia Bay and being in a convenient location for easy access to the town and still maintaining a quiet environment for residents. It is an impressive family home generously proportioned throughout. Boasting seven bedrooms, four bathrooms, two cloakrooms, two luxury kitchens one having been designed by Pepe Cote, two living/dining rooms with working fireplace. Further appealing features include three terraces, a large garden, double garage, private swimming pool and jacuzzi with changing room shower facilities, a fitted bar and BBQ area along with a games room all ideal for entertaining. Early viewing essential.
Entrance Hall
Marble flooring. Small built in storage cupboard
Lounge/diner
Marble flooring. Working fireplace with marble mantlepiece. double glazed windows with a southerly aspect, then french doors leading out to a private terrace with a northernly aspect.
Cloakroom
Marble flooring. Pedestal wash hand basin with mixer taps. Mainly tiled walls. Low level toilet
Kitchen/diner
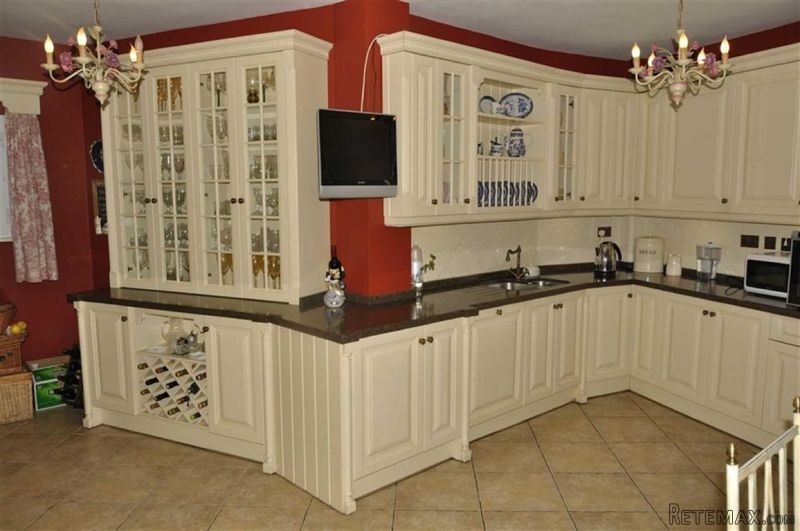
Slight 'L' shaped beautifully designed Pepe Cote kitchen. Excellent range of fitted cupboards with marble work surfaces. Belling double oven cook centre. There is an integrated dishwasher then separately a fitted cupboard housing a washing machine with room for storage. double glazed windows with a northerly aspect. Double glazed door out to private terrace and further southernly aspect windows.
Terrace from kitchen
Tiled flooring. The terrace overlooks the private swimming pool. Ideal for al fresco dining
Shower room
Marble flooring with tiled walls. shower cubicle with massage jets and controls. Power shower and separate mounted shower attachment. Vanity unit with inset wash hand basin with storage below.
Master bedroom
Marble flooring. Luxury bedroom with a fantastic range of fitted wardrobes and cabinets. the double glazed windows offer a southerly aspect with a double glazed door out to the private terrace.
Terrace from bedroom
Tiled flooring. The terrace overlooks the private swimming pool and has a northerly aspect.
En suite bathroom
Marble floor, bath with tiled surround. Wall mounted shower with mixer taps. Pedestal wash hand basin, low level WC and bidet. Fitted cabinets with shelving.
Bedroom 3
Marble flooring. One complete wall is dedicated to fitted wardrobes. The double glazed windows offer a dual aspect.
Bedroom 2
Marble flooring. the double glazed windows offer a southerly aspect. One complete wall is dedicated to fitted wardrobes with double depth hanging space.
Landing
Leads up to an attic/loft hatch with pull down ladder.
Kitchen/diner
Well fitted kitchen with a good range of units and wall cupboards. Tiled flooring. Fridge/freezer, stainless steel sink with mixer tap and work surface drainer. tiled splashback. Integrated hob and extractor fan over the hob. Integrated dishwasher with integrated AEG oven and microwave. Lots of built in storage
Entrance hall
Marble flooring
Cloakroom
Marble tile flooring. Low level WC and pedestal wash hand basin. Mainly tiled walls.
Lounge
Marble flooring. Working fire with stone design surround. Double glazed doors facing out to a northerly aspect. double glazed windows with a southerly aspect.
Bedroom 3
Laminated flooring. Fitted wardrobes. double glazed windows with a south westerly aspect.
Bedroom 2
Laminate flooring. Fitted wardrobes. two double glazed windows with a northerly aspect.
Shower room
Ceramic tiled flooring. Low level WC, bidet, his and hers wash hand basins with mixer taps and storage below. Separate shower cubicle with power shower and separate shower attachment. Mixer taps and control for massage jets. Tiled walls.
Bedroom 4
Laminate flooring. The double glazed windows have a southerly aspect with views up to the Rock.
Master bedroom
Laminate flooring. there is an excellent range of fitted wardrobes around the bed and further fitted wardrobes. Double glazed doors out to terrace.
Terrace
Views over the private swimming pool and to the Rock.
En suite bathroom
Corner bath with mixer taps and shower attachment. Tiled walls, his and hers wash hand basins with mixer tap and storage below. Low level WC. Built in cupboard. Double glazed window with a northerly aspect.
BBQ/dining area
Excellent entertaining area. Tiled flooring, brick built bbq with stainless steel sink and mixer taps.
Further relaxing/seated area
Flexibility to use as you wish. Tiled flooring. 3.00 x 1.25 fitted storage cupboard which houses fuse box, freezer, dryer. Tiled flooring. Double glazed doors to entertainment room.
Entertainment room
Marble flooring. Currently with pool table and games table. Part stone tiled walls with mantle. Brick built bar area with wine storage.
Outside cloakroom
Part tiled walls, low level WC with wall mounted wash hand basin with mixer tap.
Laundry room
Tiled flooring. Washing machine, wall mounted boiler and wall mounted cupboards.
Shower room
Tiled flooring. 3 separate tiled shower cubicles each with wall mounted shower and mixer taps. Mosaic tiled walls.
Garage
Tiled flooring. fitted cupboards. 2 doors for ease of putting up to 4 cars.
Additional Information
Internal Living Area 321 sq m
Ground Floor Area (garage, utility, bar) 151 sq m
Gardens & Terraces 342 sq m
Rates £2,286 pa
Service Charges TBC
Features
* Detached house
* Seven bedrooms
* Swimming pool
* Double garage
* Bar & games room
* BBQ area
Entrance Hall
Marble flooring. Small built in storage cupboard
Lounge/diner
Marble flooring. Working fireplace with marble mantlepiece. double glazed windows with a southerly aspect, then french doors leading out to a private terrace with a northernly aspect.
Cloakroom
Marble flooring. Pedestal wash hand basin with mixer taps. Mainly tiled walls. Low level toilet
Kitchen/diner
Slight 'L' shaped beautifully designed Pepe Cote kitchen. Excellent range of fitted cupboards with marble work surfaces. Belling double oven cook centre. There is an integrated dishwasher then separately a fitted cupboard housing a washing machine with room for storage. double glazed windows with a northerly aspect. Double glazed door out to private terrace and further southernly aspect windows.
Terrace from kitchen
Tiled flooring. The terrace overlooks the private swimming pool. Ideal for al fresco dining
Shower room
Marble flooring with tiled walls. shower cubicle with massage jets and controls. Power shower and separate mounted shower attachment. Vanity unit with inset wash hand basin with storage below.
Master bedroom
Marble flooring. Luxury bedroom with a fantastic range of fitted wardrobes and cabinets. the double glazed windows offer a southerly aspect with a double glazed door out to the private terrace.
Terrace from bedroom
Tiled flooring. The terrace overlooks the private swimming pool and has a northerly aspect.
En suite bathroom
Marble floor, bath with tiled surround. Wall mounted shower with mixer taps. Pedestal wash hand basin, low level WC and bidet. Fitted cabinets with shelving.
Bedroom 3
Marble flooring. One complete wall is dedicated to fitted wardrobes. The double glazed windows offer a dual aspect.
Bedroom 2
Marble flooring. the double glazed windows offer a southerly aspect. One complete wall is dedicated to fitted wardrobes with double depth hanging space.
Landing
Leads up to an attic/loft hatch with pull down ladder.
Kitchen/diner
Well fitted kitchen with a good range of units and wall cupboards. Tiled flooring. Fridge/freezer, stainless steel sink with mixer tap and work surface drainer. tiled splashback. Integrated hob and extractor fan over the hob. Integrated dishwasher with integrated AEG oven and microwave. Lots of built in storage
Entrance hall
Marble flooring
Cloakroom
Marble tile flooring. Low level WC and pedestal wash hand basin. Mainly tiled walls.
Lounge
Marble flooring. Working fire with stone design surround. Double glazed doors facing out to a northerly aspect. double glazed windows with a southerly aspect.
Bedroom 3
Laminated flooring. Fitted wardrobes. double glazed windows with a south westerly aspect.
Bedroom 2
Laminate flooring. Fitted wardrobes. two double glazed windows with a northerly aspect.
Shower room
Ceramic tiled flooring. Low level WC, bidet, his and hers wash hand basins with mixer taps and storage below. Separate shower cubicle with power shower and separate shower attachment. Mixer taps and control for massage jets. Tiled walls.
Bedroom 4
Laminate flooring. The double glazed windows have a southerly aspect with views up to the Rock.
Master bedroom
Laminate flooring. there is an excellent range of fitted wardrobes around the bed and further fitted wardrobes. Double glazed doors out to terrace.
Terrace
Views over the private swimming pool and to the Rock.
En suite bathroom
Corner bath with mixer taps and shower attachment. Tiled walls, his and hers wash hand basins with mixer tap and storage below. Low level WC. Built in cupboard. Double glazed window with a northerly aspect.
BBQ/dining area
Excellent entertaining area. Tiled flooring, brick built bbq with stainless steel sink and mixer taps.
Further relaxing/seated area
Flexibility to use as you wish. Tiled flooring. 3.00 x 1.25 fitted storage cupboard which houses fuse box, freezer, dryer. Tiled flooring. Double glazed doors to entertainment room.
Entertainment room
Marble flooring. Currently with pool table and games table. Part stone tiled walls with mantle. Brick built bar area with wine storage.
Outside cloakroom
Part tiled walls, low level WC with wall mounted wash hand basin with mixer tap.
Laundry room
Tiled flooring. Washing machine, wall mounted boiler and wall mounted cupboards.
Shower room
Tiled flooring. 3 separate tiled shower cubicles each with wall mounted shower and mixer taps. Mosaic tiled walls.
Garage
Tiled flooring. fitted cupboards. 2 doors for ease of putting up to 4 cars.
Additional Information
Internal Living Area 321 sq m
Ground Floor Area (garage, utility, bar) 151 sq m
Gardens & Terraces 342 sq m
Rates £2,286 pa
Service Charges TBC
Features
* Detached house
* Seven bedrooms
* Swimming pool
* Double garage
* Bar & games room
* BBQ area
Oprema in dodatki +
Kreditni kalkulator +
Mnenja +
Mnenja (0)
★ Napišite mnenjeŠe ni mnenj — bodite prvi in delite svojo izkušnjo.
★ Napišite mnenje
Podobni oglasi
-
 110.000 EUR
Na prodaju kuca u Lazarevcu
-
 62.000 EUR
Prodaje se kuća u Magliću-Bački Petrovac
 72.500 EUR
Na prodaju kuca u Sremskoj Mitrovici
-

 110.000 EUR
RETKO U PONUDI-kuća i plac sa pogledom na Dunav
-
 189.000 EUR
MATULJI - OKOLICA, kućica u šumi
 238.000 EUR
Na prodaju porodična kuća Novi Sad-Klisa
-
 53.000 EUR
Prodajem kuću u Selenči-Bač
