
Automobili i kamioni
4.187 oglasa
Otvori Automobili i kamioni →4.187 aktivnih oglasa
Automobili4.038
Dijelovi za automobile64
Motocikli i mopedi35
Dijelovi za motocikle3
Kamioni11
Dijelovi za kamione2
Teretna vozila13
Dijelovi za teretna vozila0
Kamperi4
Oprema za automobile7
Oldtajmeri5
Oprema za motocikle0
Oprema za kamione0
Oprema za teretna vozila1
Usluge i trgovine3
Zamjena/tražim1
Nekretnine
484.815 oglasa
Otvori Nekretnine →484.815 aktivnih oglasa
Mašine i alati
325 oglasa
Otvori Mašine i alati →325 aktivnih oglasa
Marketplace
Farma i konji13
Umjetnost i umjetnici62
Antikviteti18
Zdravlje i medicina113
Odjeća i garderoba70
Mobilni telefoni215
Hoteli, putovanja, turizam18.423
Kućni ljubimci i životinje1.950
Za djecu i bebe14
Nautika i avijacija24.221
Računari i elektronika197
Usluge1.309
Knjige i časopisi7
Muzički instrumenti54
Posao2.531
Kuća i bašta412
Sport i fitnes116
Poznanstva12
Audio, video, foto78
Zabava21
Sve ostalo295
Zaboravili ste lozinku?
Nemate račun? Registracija
Top
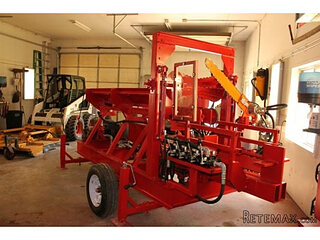 Wolverine A-14-22 Processor for sale..
11.900 EUR
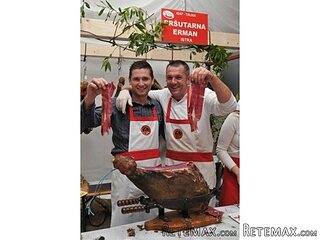 Internacionalni sajam pršuta u Tinjanu, 18..
10 EUR
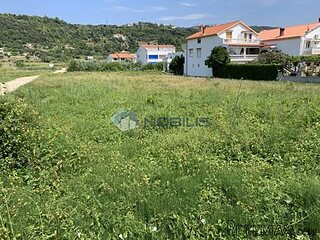 Rab, Mali Palit - građevinsko zemljište 2...
498.000 EUR
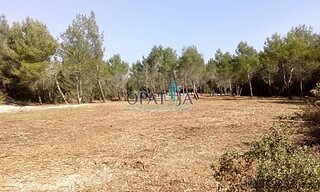 Poljoprivredno zemljište, Istra, Kavran, 3..
58.100 EUR
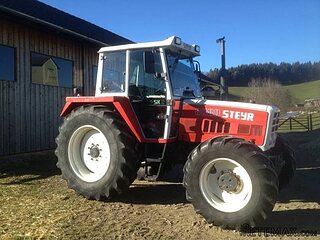 Traktor Steyr 8080 Turbo 4x4
9.800 EUR
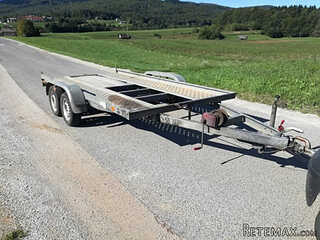 Prikollica DAV za prjevoz vozila
2.100 EUR
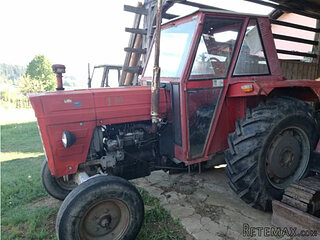 Traktor Imt 560
2.900 EUR
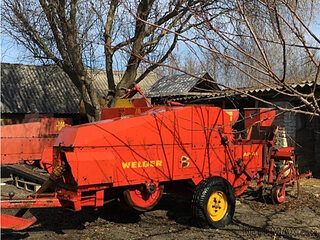 Balirka Welger AP41
1.000 EUR
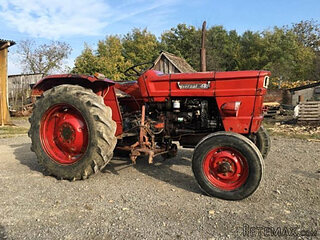 Universal 445 2 komada
2.350 EUR
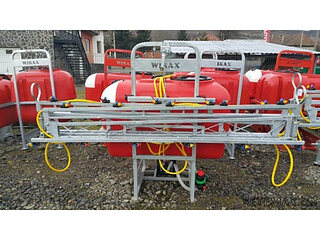 Prskalice NOVO!!!
840 EUR
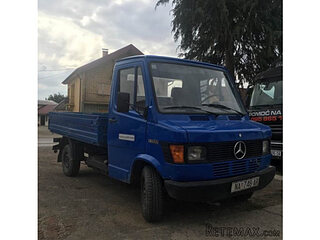 Mercedes 307, 1986 god.
1.350 EUR
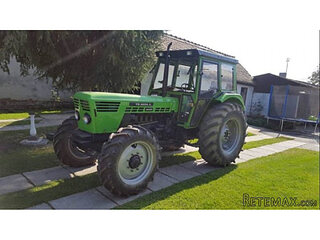 Torpedo 9006 Adriatic OGLAS IZ USLUGE
7.980 EUR
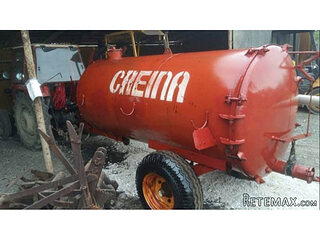 Creina 2700l
1.350 EUR
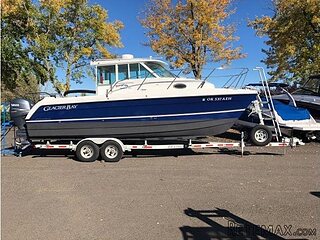 26' Glacier Bay 2690 Coastal Runner 2..
62.300 EUR
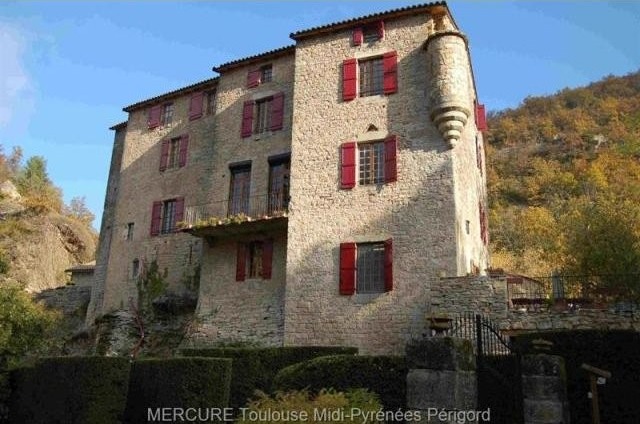

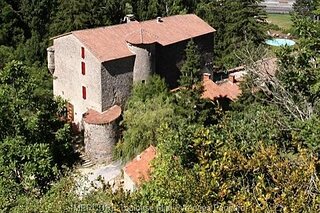
7 bedroom Castle For Sale: 12000 AVEYRON
Lokacija
Evropa › Francuska
Datum objave: 19.05.2015 u 15:12
Datum isteka: 27.06.2031 u 13:02
Broj pregleda: 148
ID oglasa 285578
Tehnički podaci
Namjena
Prodaja
Spavaće sobe
7
Opis
FOR SALE - CHATEAU IN AVEYRON - 1 HOUR FROM MONTPELLIER AND 12 KMS OF MOTORWAY A75
Nestled in a small circus at the end of the valley fortified 11th CHATEAU set in a peaceful and harmonious environment.
More than 550 m2 of living space with 17 rooms including 7 bedrooms with elegant and original bathrooms.
2800 m2 park with trees and boxwood circular pool (8m diameter 1.45 m depth).
LEVEL 1:
- Home (lower level): A few steps lead to the entrance hall (approx. 20m2) which leads to the kitchen, the dining room and the spiral staircase which allows access to all other levels.
- Fully equipped kitchen (approx. 25m2)
- Vaulted dining room (fireplace, approx 42m2).
- Large outdoor terrace (approx. 38m2).
- 2 cellars (approx. 30 and 8m2) and a laundry room (approx. 17m2).
-1 Toilet.
LEVEL 2:
- Living room with fireplace (approx. 42m2).
- 2 bedrooms (approx. 16 and 20m2) with shower and toilet rooms.
- 1 playroom (approx. 45m2)
- Area with library-bar (approx. 14m2) with toilet.
LEVEL 3 (1st floor): Passage through a large living room with fireplace (approx. 42m2).
- 2 bedrooms (approx. 19 to 21 m2) with shower room and toilets.
- 1 large room with fireplace, hall, bathroom and WC and separate additional access (staircases leading to the lower level).
LEVEL 4 (2nd floor): Passage through a vestibule.
- 1 large room (under roof - approx. 33m2) with sitting area and bathroom and toilet.
- 1 large room (approx. 34m2), and shower room with toilet
- 1 attic area (dorm - approx. 20m2).
Car park. Gas-fired heating (underfloor and radiators). Sold fully furnished and equipped.
Key Features:
Cheminee
Piscine Ref: 36839-10503-9728vm
Oprema i dodaci +
Kalkulator kredita +
Recenzije +
Recenzije (0)
★ Napišite recenzijuJoš nema recenzija — budite prvi i podijelite svoje iskustvo.
★ Napišite recenziju








