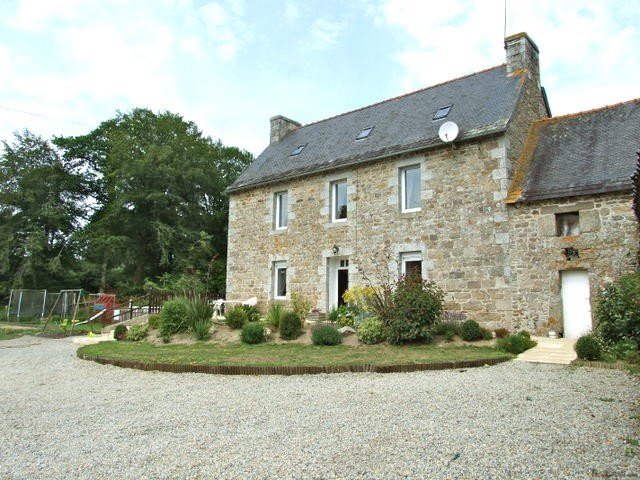
This fabulous property is a well-established gites business that consists of a 5-bed farmhouse and a 2-bed cottage. The current owners choose to let the main house and live in the cottage. There are lovely grounds of over an acre, a pool and numerous outbuildings.
The property is located in a small hamlet 5mins away from Lanrivain.
FARMHOUSE
The main farmhouse is set out over 3 floors and has a total habitable space of 134m2. There is oil-fired central heating, a wood-burner and double-glazing.
Living Room with stone fireplace and woodburning stove: 32.27m2
Shower Room/WC: 3.87m2
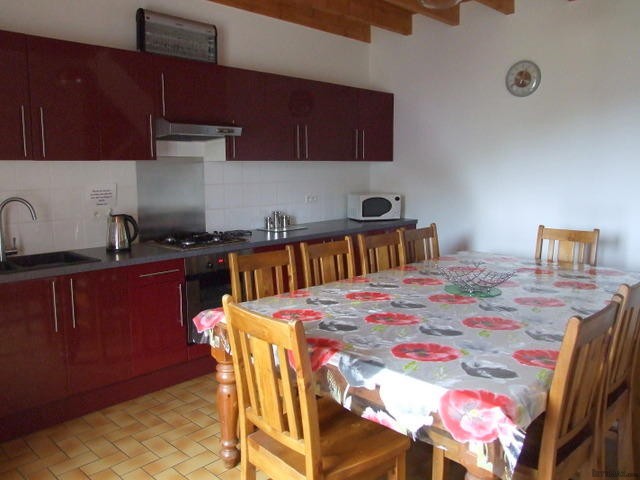
Kitchen/Dining Room: 20.62m2
First Floor:
Landing with staircase to second floor: 4.11m2
Bedrooms 1: 17.97m2
Bedroom 2: 8.14m2
Bedroom 3: 12.00m2
Bathroom/WC: 4.51m2
Second Floor:
Landing/Library area: 8.07m2
Bedroom 4: 9.24m2
Bedroom 5: 10.77m2
Shower Room/WC: 2.85m2
Attached Outbuilding 1: Central heating boiler.
Attached Outbuilding 2: Games room.
LONGÈRE
The Longère has a total habitable space of 70m2, has electric heating, a woodburner and is also double-glazed.
Kitchen/Dining Room: 31.44m2
Shower Room/WC
Sitting Room with stone fireplace and woodburning stove: 20.30m2
First Floor:
Landing and mezzanine area
Bedroom 6 with en suite bathroom (to be finished.) 5.96m2
Bedroom 7 with walk in wardrobe
Stone area to rear to be developed.
Outside:
The total plot size is 5469m2
Stone Outbuilding 1 (storage Area and Wood store)
Stone Outbuilding 2 (garage and storage)
Gardens to front and rear (mainly lawned)
Swimming Pool
Courtyard

 70' Scorpion 70 2008
 Zetor 4945
 Vilicar daewoo b 18t
 TELESKOPSKI VILIČAR MERLO 30.7-XS
 Valtra 6400
 RATIONAL KOMBIDÄMPFER SCC 101 WE BJ.2018 M..
 ANKAUF RATIONAL, HOBART, WINTERHALTER, MKN..
 Utovarivač jcb 2cx
 Robinzoni
 turizam
 38' Cabo 38 Express 2008
 Zetor 8441 Proxima
 Belarus 952
 Fendt 308