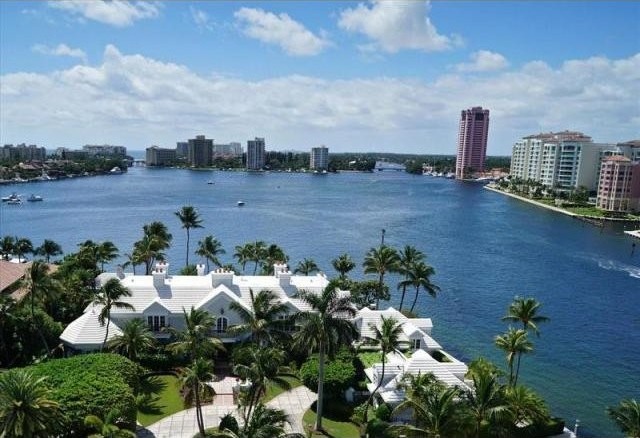
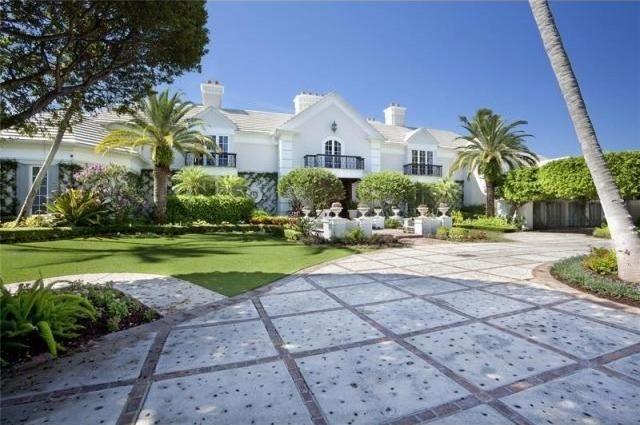
Location Lake Drive, Boca Raton, Florida. On Lake Boca Raton, the estate enjoys one of Boca Ratona€™s most prestigious locations, adjacent to the Boca Inlet and minutes away from direct access to the Atlantic Ocean. Across from the Boca Raton Resort & Club, the property is also close to beautiful beaches, fine shops, restaurants, and the Boca Raton Executive Airport. Property Uniquely sited on Lake Boca Raton, this 1± acre trophy point estate spans 350± feet of deepwater frontage, commanding breathtaking panoramic views overlooking the Intracoastal Waterway, two bridges, and the Boca Raton Resort & Club. The walled and gated grounds are beautifully landscaped with lush tropical gardens tall hedges, and swaying palms. Stately entrance gates open to the graceful stone motor court, with classic brick-inlaid design. Poised along the waterfront, a formal terrace frames the mosaic-tiled heated pool and spa, surrounded by manicured plantings. The adjacent entertainment pavilion is complete with summer kitchen and cabana bath. Multi-yacht dockage features a finger dock.A full house back-up generator is also provided. Residence Elegantly appointed and exquisitely furnished, this luxurious built residence contains 16,742± total square feet with seven bedrooms and nine full and two half baths. State-of-the-art amenities include an elevator. Two garages accommodate a total of five cars and additional catering kitchen. Numerous loggias and balconies take advantage of the sweeping water views throughout. First Floor: Formal entry, stately mahogany doors open to a grand foyer with sweeping staircase and marble floor, accented by an inlaid medallion. A powder room is adjacent. Just ahead the 2-story living room is highlighted by a fireplace with massive antique, diamond-paned mirrored over mantel. Surveying the pool and waterfront, a floor-to-ceiling window wall is flanked by glass doors opening to loggias along either side. Off the foyer, French doors open to the handsome mahogany-paneled library, with coffered ceiling, fireplace, and extensive bookshelves and cabinets. A graceful domed ceiling crowns the formal dining room, also opening to a loggia. Adjacent are a Butlera€™s Pantry and richly paneled full bar with custom cabinetry, marble counter, and temperature-controlled, walk-in wine vault. Superbly designed, the gourmet kitchen offers custom cabinetry, green granite counters, two center islands withquartz tops, and professional-grade appliances. An adjoining brick-floored breakfast room features a gazebo-style design with latticework and French doors to a pergola with tea garden. A pantry, laundry room, and powder room are adjacent to the service entry. An open family room with beamed cathedral ceiling, cherry-wood floor, a fireplace leads to a waterside loggia. A private double-door entry serves the luxurious master suite., also opening to a waterside loggia. The suite features a large bedroom with fireplace and elaborate moldings, an adjoining sitting room/office, a dressing room, and lavish his and her marble baths. Second Floor: Opening to a water-view balcony, two additional bedrooms both feature sitting alcoves, walk-in closets, and en-suite baths. Another two bedrooms both have walk-in closets, en-suite baths, and private water-view balconies. Served by a private entry and staircase, the staff apartment/carriage house contains a living/dining room, kitchen, bedroom, and bath. A separate guest house with full bath is also provided above the detached garage.
Key Features:
Elevator(s)
MultiFamily
Roman Tub
Volume Ceilings
Walk-In Closets
Wetbar
Carpet
Dining room has wood floor
Marble Floors
Wood Floors Ref: 36134-1387

 Utovarivač jcb 2cx
 Robinzoni
 turizam
 38' Cabo 38 Express 2008
 Zetor 8441 Proxima
 Belarus 952
 Fendt 308
 John Deere 5720
 Sport Kawasaki Zx6R
 Garten Garnitur mit 6 stapelstühlen
 Scooter Piaggio Fly 50, silver
 Audi A6 2.0 TDI
 Квартира с ремонтом ,мебелью и техникой
 Holzhäcksler Holzschredder + Zapfwelle G