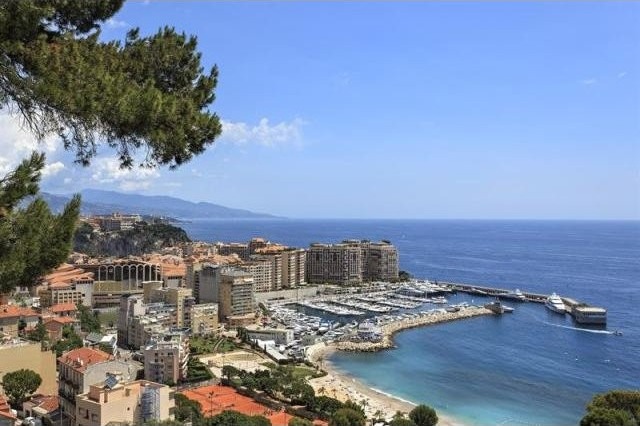
LOCATION On the outskirts of Monaco.
Cap d’Ail harbor, Mediterranean sea and commodities at 400 meters.
Around 30 minutes from Nice Côte d’Azur International airport.
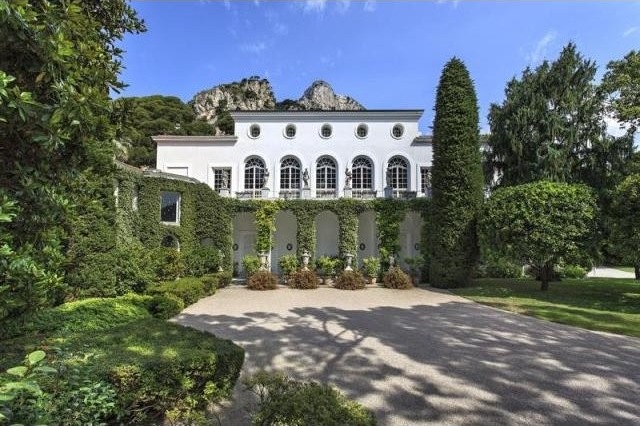
DESCRIPTION In 1892, Sir Edward Malet, British Ambassador in Berlin, bought a plot of 5.8 hectares to build a villa in a very protected environment, at the edge of Monaco, overlooking the Mediterranean sea. The project was assigned to Danish architect Hans-Georg Tersling, famous for having built the Metropole Hôtel in Monaco (1888) as well as the Grand Hotel and several prestigious villas in Cap Martin (1891 – 1895).
The Château de l’Ermitage or Château Mallet, as it was known, was completed in 1896.
In 1961, the architect from Nice, Second Buzzo, redesigned and extended the original property while Russel Page, the famous English garden designer, was given task of redeveloping the garden.
Nowadays, the Italian ballroom with its spectacular living area of approximately 200 sq.m., a ceiling height of 15 meters, the tribune of the musicians and its balustrade, remains discreetly impressive.
The fresco of the central ceiling was inspired by the Imperial room at the Wurzburg Residence in Germany, work of the artist Tievolo.
The Château, with its 800 sq.m. of living area plus 200 sq.m. of service rooms (wine cellar, large storage room, etc…) is ideally proportioned, and comprised of:
o Garden level
Two entrances (one through the ballroom, the second more formal) lead to the reception rooms. Large living room, library, dining room, kitchen, scullery, cold room, guest toilets.
Pool house in one wing with two shower rooms and toilets. Cloakroom. Another wing for the staff with 2 bedrooms, one bathroom and toilets, service entrance.
Ballroom with its cloakroom. A majestic staircase leads to the tribune of the musicians and the access to the solarium on the roof.
A main staircase, a service staircase and a lift lead to the various levels.
o 1st floor
Bedroom 1 (study) with its bathroom and toilets.
Bedrooms 2 and 3, each having a lounge, dressing, bathroom and toilets.
Bedroom 4 with lounge, bathroom and toilets.
Bedroom 5 with bathroom and toilets.
Laundry. Staff bedroom with shower room and toilets.
A staff apartment comprised of: 2 bedrooms, one bathroom and toilets.
o Large basement: of 220 sq.m.
• Annexes and outbuildings
2 caretakers’ houses of approximately 100 sq.m. each at the entrance of the property.
Greenhouse, garden shed, agricultural garden.
Superb wrought iron gate centered on a beautiful symmetrical staircase.
Key Features:
7 bathrooms
Country: France
10,764 SqFt
Type: Residential
title: Home in Cap d'Ail, Near Monte Carlo Ref: 36826-H-21-07-013027

 50' Marquis 500 Sport Coupe 2009
 70' Azimut 70 Flybridge Trade In 2010
 70' Elliott Custom Luxury Sports Fish..
 65' Bering Pilothouse 2013
 30' Regal 30 Express 2015
 22' Robalo R227 Dual Console 2018
 62' Prestige 620 Flybridge 2014
 74' Ocean Alexander 74 Open Flybridge..
 90' Custom Boundless 2009
 85' Aicon Flybridge 2006
 44' Leopard 44 2014
 55' Cape Horn Yachts 55 2000
 Višnjan, imanje za obnovu s pogledom na mo..
 Kuća Žbandaj, 3 spavaće sobe i bazen