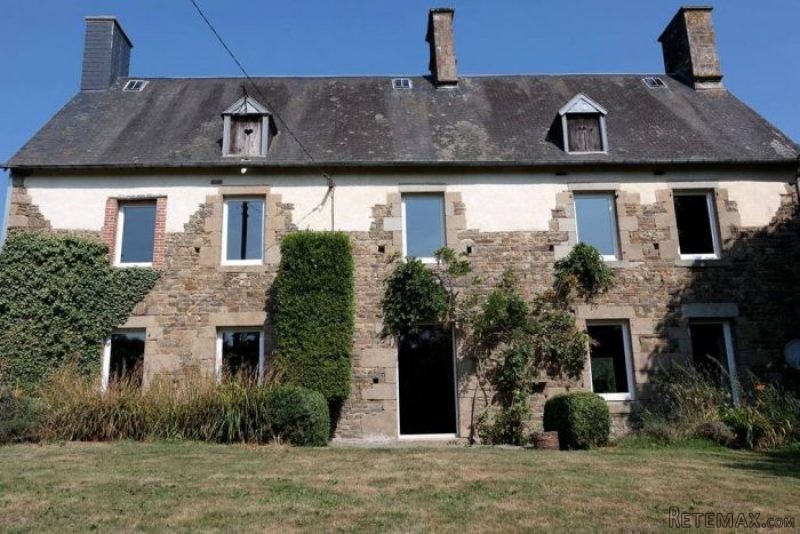
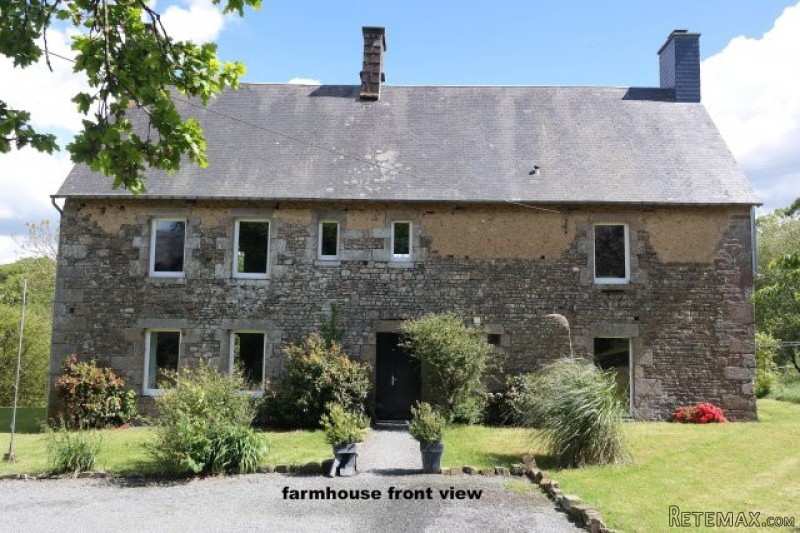
18th century farmhouse and guesthouse18th century farmhouse and detached barn converted to a guesthouse, currently run as successful internet based B&B for the past 10 years, all set in over 7 acres of enchanting gardens with 3 ponds and situated in picture perfect countryside between Mont St Michel and the D-Day landing beaches. The farmhouse consists of: entrance hallway with staircase to 1st floor and access to cloakroom, sitting room and kitchen diner. The kitchen diner is double aspect with large open fireplace with a wood burning stove, free standing units and fully equipped kitchen, all the windows are double glazed and there is also a double glazed door giving access to the garden. Again double aspect, the sitting room has 2 open fire places with 1 wood burning stove and access to garden. On the first floor the landing area is light and airy due to the dual aspect windows once again. This leads to bedroom number one, which has windows to three sides. This room is waiting to be finished and all the chestnut flooring is waiting to be laid and boasts an impressive open fireplace. Bedroom number two is a good sized double room, bedroom three is again double aspect and is at present used as an office. Also on this floor is a wet room with shower, wc and wash basin. The guest house has been lovingly restored and converted into a fantastic business opportunity for anyone wanting to start a business in the holiday trade. Busy all year round, accepting bookings from all around the world, this could be ready made for the right people. It comprises of: entrance hallway with access staircase to 1st floor and doors to sitting room and utility room. The sitting/dining room has beautiful chestnut flooring and is large and comfortable with access through double glazed door to garden. From the sitting room you access the kitchen with fitted units, double sink, under counter fridge and dishwasher and free standing gas oven/hob. Also accessed through the dining/sitting room is bedroom one, which again has the lovely chestnut flooring, double patio doors to the garden and private ensuite shower facilities and sitting room. Across the hallway from the sitting/dining room in the utility room you will find the gas boiler, hot water cylinder, washing machine, fridge, freezer, storage and access to the garden. On the first floor there are three beautifully furnished ensuite bedrooms, all finished to an exceptionally high standard, a large walk in storeroom and spacious landing area. Outside the garage is integral to the guest house. Also a large and small barn which could be converted. The land area is 28980m2.The property is between Montbray and Pont Farcy and has easy access to the A84. The ports of Cherbourg and Caen are approximately 1 hours drive away. Open Fire place. TV - Sat. Broad band Internet. Garden. Parking Lot. Garage. Fence. Mains water. Mains electricity. Wood burner. Septic tank. View. Golf. Lake. Woods. Outbuilding(s). Motorway. Sea. Train station. Land.

 50' Marquis 500 Sport Coupe 2009
 70' Azimut 70 Flybridge Trade In 2010
 70' Elliott Custom Luxury Sports Fish..
 65' Bering Pilothouse 2013
 30' Regal 30 Express 2015
 22' Robalo R227 Dual Console 2018
 62' Prestige 620 Flybridge 2014
 74' Ocean Alexander 74 Open Flybridge..
 90' Custom Boundless 2009
 85' Aicon Flybridge 2006
 44' Leopard 44 2014
 55' Cape Horn Yachts 55 2000
 Višnjan, imanje za obnovu s pogledom na mo..
 Kuća Žbandaj, 3 spavaće sobe i bazen