Avtomobili in tovornjaki
4.150 oglasov
Odpri Avtomobili in tovornjaki →4.150 aktivnih oglasov
Avtomobili4.021
Deli za avtomobile51
Motorna kolesa in mopedi35
Deli za motorna kolesa3
Tovornjaki10
Deli za tovornjake2
Gospodarska vozila11
Deli za gospodarska vozila0
Avtodomi4
Oprema za avtomobile5
Starodobniki5
Oprema za motorna kolesa0
Oprema za tovornjake0
Oprema za gospodarska vozila0
Storitve in trgovine2
Menjava/Iščem1
Nepremičnine
484.731 oglasov
Odpri Nepremičnine →484.731 aktivnih oglasov
Stroji in orodje
257 oglasov
Odpri Stroji in orodje →257 aktivnih oglasov
Marketplace
Kmetija in konji10
Umetnost in umetniki60
Starine12
Zdravje in medicina87
Oblačila in konfekcija66
Mobilni telefoni188
Hoteli, potovanja, turizem18.415
Hišni ljubljenčki in živali1.105
Za otroke in dojenčke13
Navtika in letalstvo24.220
Računalništvo in elektronika155
Storitve1.108
Knjige in revije7
Glasbila40
Zaposlitev2.513
Dom in vrt379
Šport in fitnes105
Osebni stiki7
Avdio, video, foto57
Zabava14
Vse ostalo256
Ste pozabili geslo?
Nimate računa? Registracija
Top
 Ford Focus Focus
12.100 EUR
 72' Burger 72 Cockpit Motoryacht 1961
382.300 EUR
 Wolverine A-14-22 Processor for sale..
11.900 EUR
 Internacionalni sajam pršuta u Tinjanu, 18..
10 EUR
 Rab, Mali Palit - građevinsko zemljište 2...
498.000 EUR
 Poljoprivredno zemljište, Istra, Kavran, 3..
58.100 EUR
 26' Glacier Bay 2690 Coastal Runner 2..
62.300 EUR
 31' Chris-Craft Commander 1969
12.500 EUR
 17' Boston Whaler 170 Dauntless 2020
41.600 EUR
 70' Scorpion 70 2008
415.400 EUR
 Zetor 4945
14.725 EUR
 Vilicar daewoo b 18t
5.830 EUR
 TELESKOPSKI VILIČAR MERLO 30.7-XS
7.400 EUR
 Valtra 6400
16.750 EUR
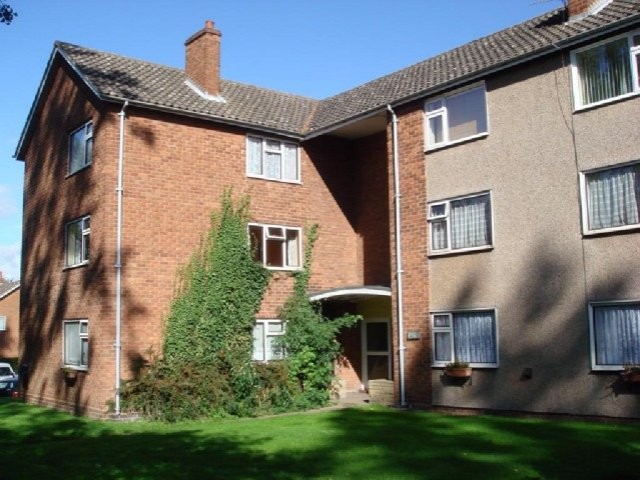
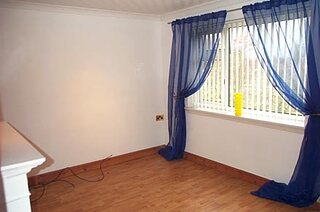
7 Clinton Road, Coleshill, B46 3NP
Lokacija
Združeno kraljestvo
Objavljeno: 13.04.2015 ob 21:58
Datum poteka: 27.06.2031 ob 12:58
Število ogledov: 385
Šifra oglasa 77746
Tehnični podatki
Namen
Prodaja
Spalnice
1
Status
Prodano
Opis
This spacious first floor one bedroom flat is located at the top of Coleshill close to all local amenities and a short distance from the M6/M42 motorway junctions, therefore ideal for the commuter. This well proportioned property has the benefit of a lounge, fitted kitchen, fitted bathroom, Economy 7 storage and gas fire heating, UPVC framed glazing, communal gardens and a long lease. This property would be an ideal first time purchase or rental investment. Early viewing is recommended.
Entrance to the property is via a communal secure door into a entrance hall with stairs to the first floor and a UPVC door into the:
Entrance to the property is via a communal secure door into a entrance hall with stairs to the first floor and a UPVC door into the:
Hallway with an Economy 7 night storage heater, door to a large cloak cupboard and further doors off to:
Lounge 13'' x 12'' 5'' With a UPVC framed window overlooking the front of the property. Adams style fire surround with marble back and base housing a coal effect gas fire. Timber laminate flooring. Coving to the ceiling. Glass bricked wall allowing light from the kitchen. B.T. Telephone point. Built in airing cupboard housing the hot water cylinder and a further built in cupboard with TV aerial point.
Kitchen 16'' 4'' x 5'' 11'' Fitted base and wall mounted storage units with roll top work surfaces over. One and a half bowl stainless steel sink and drainer with mixer taps. Ceramic tiled flooring. Space and fittings for a washer/dryer and fridge/freezer. Fitted gas cooker. UPVC framed window to the side. Door to a larder cupboard.
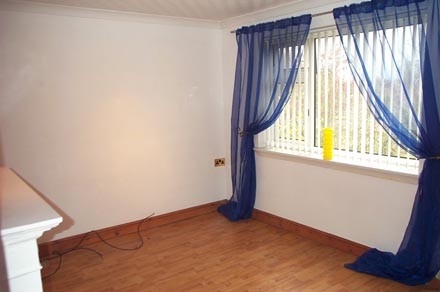
Bedroom 14'' 4'' x 9'' 4'' With a UPVC framed window overlooking communal gardens. Timber laminate flooring. Wall mounted electric fire.
Bathroom Fitted with a white suite comprising of a panelled bath with electric shower and tiling over, low flush toilet and a pedestal wash hand basin with tiling to rear. UPVC panel glazed window to the side. Outside: A secure brick built storage shed adjacent to the property.
Services: All mains services are connected.
Council Tax: Band A.
Maintenance Charge: A charge of approximately£290 per annum covers the buildings insurance, grass cuttings, outside painting, window cleaning, lighting and also cleaning of the hall and stairways.
EPC: D. 60
Oprema in dodatki +
Kreditni kalkulator +
Mnenja +
Mnenja (0)
★ Napišite mnenjeŠe ni mnenj — bodite prvi in delite svojo izkušnjo.
★ Napišite mnenje
Podobni oglasi
-
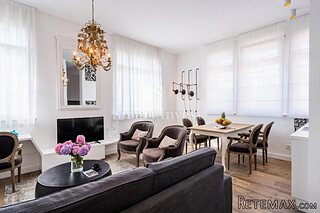 322.920 EUR
OPATIJA, prekrasan 1S+Db sa pogledom na more
-
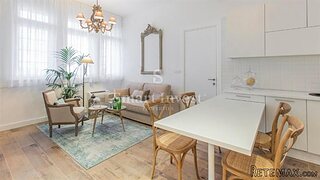 290.590 EUR
OPATIJA, prekrasan 1S+Db sa pogledom na more
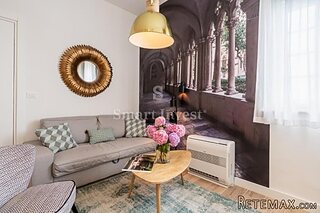 284.000 EUR
OPATIJA, prekrasan 1S +db sa pogledom na more
-
 208.000 EUR
Stanovi Rijeka, Škurinje, 3s+db, 72 m2
 225.000 EUR
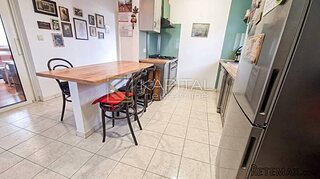
Saršoni - 3s+db, 1.kat, 110 m2, balkon
-

 95.200 EUR
Prodaja stanova u centru Smedereva
-
 171.110 EUR
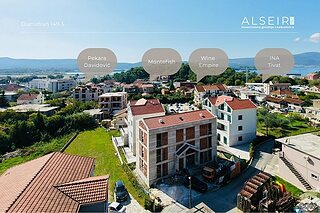
Prodaje se jednosoban stan u Tivtu
 1.500 EUR
Stan strogi centar Cazin