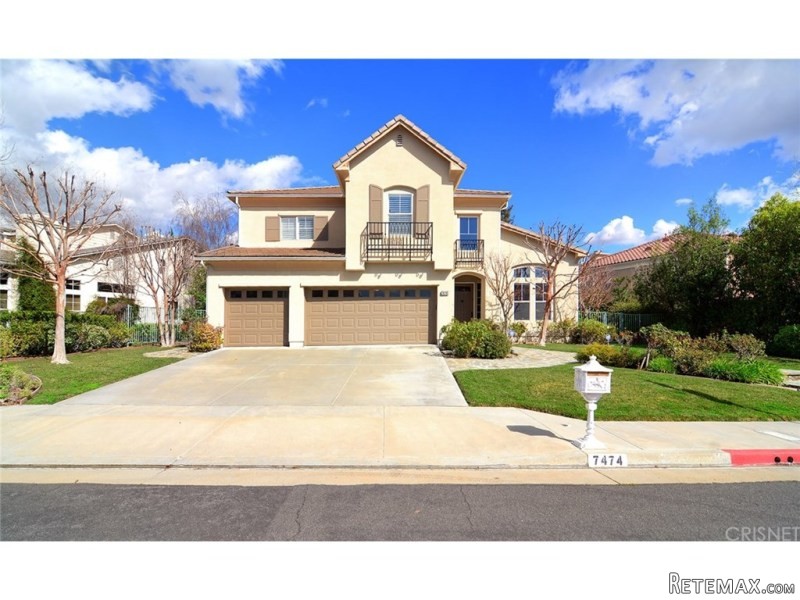
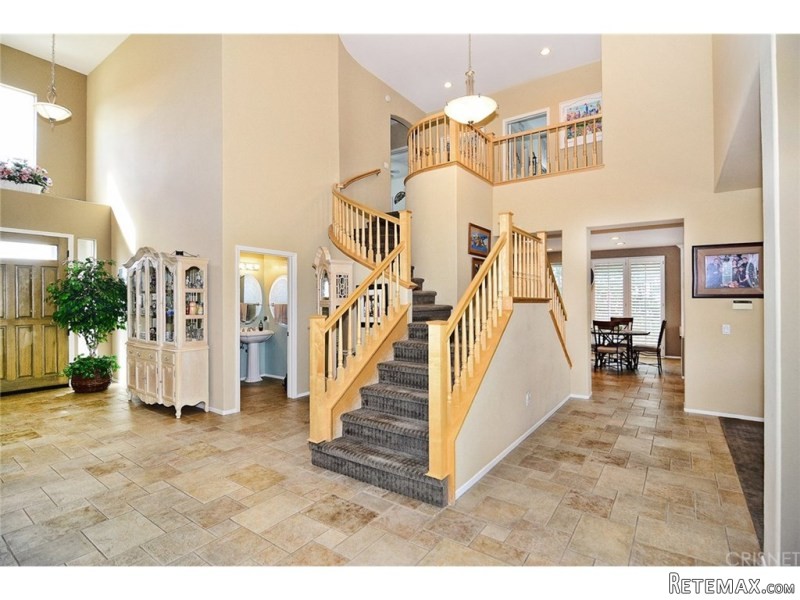
Monte Vista Heritage ?Holly? model. This home offers 5 bedrooms and 4.5 bathrooms (5th room downstairs does not have a closet). Over 3,100 square feet. Formal living room, formal dining room, double stairway, huge cooks kitchen with center island and grand room. Recessed lighting, crown molding and new ?Berber type? carpet. This home offers an amazing entertainers backyard with flagstone patio, huge grassy area, pebble tech beach entry pool and spa and built in BBQ. This ?Holly? model is one of the most sought after floor plans that Monte Vista has to offer. Great neighborhood in an award winning El Camino School District.Year Built:1998, Lot size: 0.0
Bedrooms
* # of Total Bedrooms: 5
* Bedroom Features: Master Bedroom
Bathrooms
* # of Total Baths: 5.00
* # of Full Baths: 5
Kitchen Information
* Kitchen Features: Pantry
* Cooking Appliances: Built-In BBQ, Built-Ins, Gas, Microwave, Range
Additional Rooms
* Formal Dining Rm, In Kitchen
Equipment
* Dishwasher, Garbage Disposal
Laundry
* Individual Room, Inside, Laundry on Upper Level
Fireplace Information
* Family Room
Heating & Cooling
* Cooling: Central A/C
* Heat Type: Central Furnace
Lot Information
* Subdivision: West Hills
* Sq. Ft.: 10775
* Acres: 0.00
* Lot Description: Curbs, Front Yard, Lawn, Sidewalks
Parking / Entry
* Parking Type: Garage
* Parking Features: Direct Garage Access, Driveway - Concrete, Garage Door Opener
* # of Parking Spaces: 3
Pool & Spa Information
* Pool Construction: In Ground
* Pool Descriptions:Heated, Private Pool
* Spa Construction: Gunite, In Ground
* Spa Descriptions: Heated
Patio
* Patio Features: Patio Open
School Information
Property Information
* Style: Single Family Detached
* Interior: High Ceilings (9 Feet+), Recessed Lighting
* Year Built: 1998
* View: Peek-A-Boo View
* Common Walls: Detached/No Common Walls
Utilities / Amenities
* Water Source: Public, Water District
* Amenities: Security
HOA
* HOA Fees: 191
Listing Information
* Listing Broker: Rodeo Realty
* Listing Agent: Blue Chavira

 Ford EcoSport 1.0
 Citroen C4 1.2 Feel
 Fiat Punto 1.3 JTD
 Volkswagen Golf R Auto 2.0 DSG
 Fiat 500 Lounge 1.2
 Korzo- poslovni prostor za trgovinu !
 Otok Krk, Vrbnik, 288.30m2, fenomenalna ku..
 Pula, centar - 1. kat, 2 spavaće, 2 kupaon..
 Mošćenička draga- Brseč, građevinsko zemlj..
 Privlaka, apartman S5 sa krovnom terasom/b..
 Trimer Stihl FS 90 4-mix
 Multifunkcionalni Marketplace Retemax s ve..
 Zemljište u Barbarigi s potencijalom
 Banjole! Trosoban stan u novogradnji! 5 mi..