
130.000 EUR
Sie haben noch kein Konto? Registrieren
 Renault Captur 1.5 DCi
 Dacia Sandero 1.5 DCi
 Ford Focus 1.5 TDCi ST-Line
 Ford EcoSport 1.0
 Citroen C4 1.2 Feel
 Fiat Punto 1.3 JTD
 Volkswagen Golf R Auto 2.0 DSG
 Fiat 500 Lounge 1.2
 Korzo- poslovni prostor za trgovinu !
 Otok Krk, Vrbnik, 288.30m2, fenomenalna ku..
 Pula, centar - 1. kat, 2 spavaće, 2 kupaon..
 Mošćenička draga- Brseč, građevinsko zemlj..
 Privlaka, apartman S5 sa krovnom terasom/b..
 Trimer Stihl FS 90 4-mix
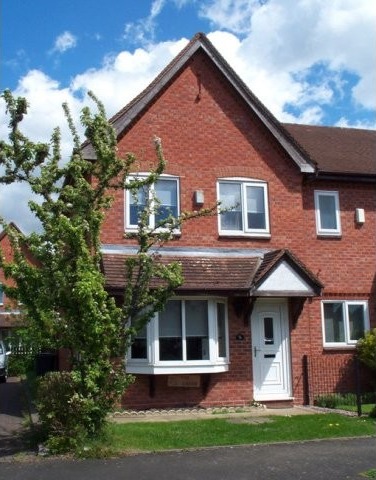
Guests Cloakroom with a white low flush toilet and a wall mounted wash hand basin. Timber laminate flooring. Central heating radiator.
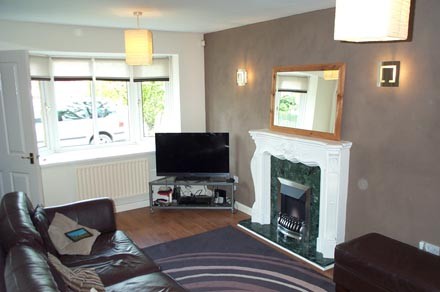
Lounge 17'' 2'' x 13'' 4'' With a UPVC double glazed bay window overlooking the front garden. Two central heating radiators. Louis style fire surround with a marble back and base housing a coal effect gas fire. Timber laminate flooring. UPVC double glazed window to the side. Stairs to the first floor. Doors into the:
Breakfast Kitchen 13'' 4'' x 10'' Fitted with single and double opening floor and wall mounted storage cupboards with roll top work surfaces over and tiling to the rear. Single stainless steel sink unit and drainer with mixer tap. Timber laminate flooring. Space and fittings for a washer/dryer, dishwasher and fridge/freezer. Fitted Ariston electric oven and gas hob with extractor hood over. Space for a table and chairs. UPVC double glazed window and matching door into the:
Conservatory 10'' x 7'' 7'' Having a brick base with a UPVC frame and double glazed windows to all elevations. Door into the rear garden. Ceramic tiled floor. Staircase of the lounge to the first floor landing. Access to the loft space. Doors off to:
Bedroom 1 11'' 1'' x 10'' With a UPVC double glazed window overlooking the rear garden. Central heating radiator. Timber laminate flooring. Built in wardrobes and airing cupboard.
Bedroom 2 11'' 4'' x 6'' 1'' Having a UPVC double glazed window overlooking the front of the property. Timber laminate flooring. Dado rail. Central heating radiator.
Bedroom 3 8'' x 7'' UPVC double glazed window to the front. Central heating radiator. Timber laminate flooring.
Bathroom Fitted with a white suite comprising of a panelled bath with an electric shower over. Pedestal wash hand basin and a low flush toilet. Central heating radiator. UPVC double glazed window to the side. Tiling and plastic panelling to the walls.
Outside
Front: Small lawn area with a paved path to the front door.
Rear: Raised timber decking leading to a lawn area with flower borders and timber fencing to the boundaries.
Garage: Located in a block adjacent to the property.
Council Tax: Band D.
EPC: Band C''69








DIREKTER KONTAKT mit Kunden aus Deutschland, England und anderen Ländern!!!