
Autoturisme și camioane
4.150 anunțuri
Deschideți Autoturisme și camioane →4.150 anunțuri active
Autoturisme4.021
Piese pentru autoturisme51
Motociclete și mopede35
Piese pentru motociclete3
Camioane10
Piese pentru camioane2
Vehicule comerciale11
Piese pentru vehicule comerciale0
Autorulote4
Echipamente pentru autoturisme5
Vehicule de epocă5
Echipamente pentru motociclete0
Echipamente pentru camioane0
Echipamente pentru vehicule comerciale0
Servicii și magazine2
Schimb/Caut1
Imobiliare
484.742 anunțuri
Deschideți Imobiliare →484.742 anunțuri active
Utilaje și scule
245 anunțuri
Deschideți Utilaje și scule →245 anunțuri active
Marketplace
Fermă și cai10
Artă și artiști60
Antichități12
Sănătate și medicină87
Îmbrăcăminte și confecții66
Telefoane mobile188
Hoteluri, călătorii, turism18.415
Animale de companie și alte animale1.117
Pentru copii și bebeluși13
Nautică și aviație24.220
Calculatoare și electronice155
Servicii1.107
Cărți și reviste7
Instrumente muzicale40
Locuri de muncă2.512
Casă și grădină379
Sport și fitness105
Matrimoniale7
Audio, video, foto57
Divertisment13
Toate celelalte256
Ați uitat parola?
Nu aveți cont? Înregistrare
Top
 DELL VOSTRO 200 INTEL CORE 2 DUO 4GB RAM
79 EUR
 Munkgatan 12, Munkfors
35.000 EUR
 Jeep Wrangler
17.000 EUR
 Chevrolet Corvette
12.000 EUR
 Hörn 1, Lakene, Hagfors
47.000 EUR
 Ängsstigen 18, Sunnemo, Hagfors
42.000 EUR
 Nueva promoción está ubicado en una parcel..
293.000 EUR
 Busserolles (Dordogne) - A gorgeous six be..
289.950 EUR
 Le Lindois (Charente) - Impressive 4 bedro..
275.600 EUR
 Chalet individual con parcela de terreno d..
625.000 EUR
 Saint Saud Lacoussière (Dordogne) - Buildi..
52.500 EUR
 Marval (Haute Vienne) - Stunning barn conv..
218.500 EUR
 Ste Fortunade (19) - Superb Manor house, p..
832.000 EUR
 Esta villa, diseñada con una emocionante c..
3.350.000 EUR
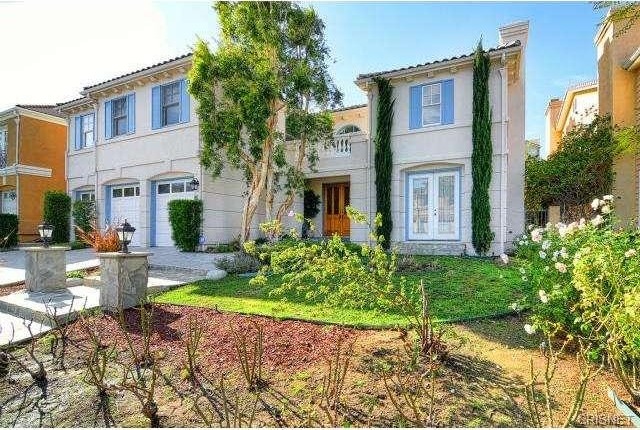
7607 Carmenita Lane | West Hills, CA..
Locație
Data publicării: 13.04.2015 la 21:58
Data expirării: 27.06.2031 la 12:58
Număr de vizualizări: 152
ID anunț 86944
Date tehnice
Destinație
Vânzare
Anul construcției
1992
Suprafață locuibilă
504 m²
Dormitoare
5
Băi
6
Descriere
Stone Gate at its best. This Stone Gate Montecito plan is the largest with the added upstairs bonus room. Enjoy this light and bright home. Huge Chefs kitchen with center island with vegetable sink and granite counters throughout. Huge downstairs bonus (pool table) room with wet bar and hard wood floors. 4 rooms upstairs bedrooms and a 400 sq ft bonus room that can be used for a gym, studio, theater, or game room. Master suite with huge bathroom with Jacuzzi tub, sauna, and walk-in closet. All 5 bedrooms have their own full bathrooms. This home also features split zone AC with 4? deep filters on both units. 4-stage osmosis drinking water and ice maker filter. This home offers 3 wet bars and 4 fireplaces. Beautiful lush landscaped backyard with water fall, koi pond and (new) above ground spa. This home is located on a cul-de-sac street in the El Camino award winning school district.Year Built:1992, Lot size: 11326.0sq feet
Bedrooms
* # of Total Bedrooms: 5
* Bedroom Features: Main Floor Bedroom, Master Bedroom, Master Retreat, Master Suite, WalkInCloset
Bathrooms
* # of Total Baths: 6.00
* # of Full Baths: 6
Kitchen Information
* Kitchen Features: Kitchenette, Pantry
* Cooking Appliances: Built-Ins, Electric, Oven-Electric, Range
Additional Rooms
* Area (N), Formal Dining Rm, In Kitchen, Kitchen Island
Equipment
* Dishwasher
Laundry
* Individual Room, Laundry Area
Fireplace Information
* Bonus Room, Family Room, Living Room, Master Bedroom
Heating & Cooling
* Cooling: Central A/C, Dual, Zoned A/C
* Heat Type: Central Furnace, Forced Air, Zoned
Lot Information
* Subdivision: West Hills
* Sq. Ft.: 11267
* Acres: 0.26
* Lot Description: Curbs, Sidewalks
* Fence: Block Wall
Parking / Entry
* Parking Type: Garage, Garage Is Attached
* Parking Features: Driveway - Concrete, Garage Door Opener, Interior Access (N)
* # of Parking Spaces: 3
* Entry Location: Ground Level w/steps
Pool & Spa Information
* Pool Descriptions:No Pool
* Spa Construction: Above Ground
Building Information
* # of Stories: Two Level
* Roofing: Tile
* Exterior: Frame
Patio
* Patio Features: Concrete Slab, Covered
School Information
Property Information
* Style: Single Family Detached
* Interior: High Ceilings (9 Feet+)
* Year Built: 1992
* View: No View
* Common Walls: Detached/No Common Walls
* Security Safety: Fire and Smoke Detection System, Security System - Owned, Smoke Detector
Utilities / Amenities
* Water Source: Public, Water District
* Sewer Description: In Street (N)
HOA
* HOA Fees: 160
Listing Information
* Listing Broker: Rodeo Realty
* Listing Agent: Blue Chavira
Bedrooms
* # of Total Bedrooms: 5
* Bedroom Features: Main Floor Bedroom, Master Bedroom, Master Retreat, Master Suite, WalkInCloset
Bathrooms
* # of Total Baths: 6.00
* # of Full Baths: 6
Kitchen Information
* Kitchen Features: Kitchenette, Pantry
* Cooking Appliances: Built-Ins, Electric, Oven-Electric, Range
Additional Rooms
* Area (N), Formal Dining Rm, In Kitchen, Kitchen Island
Equipment
* Dishwasher
Laundry
* Individual Room, Laundry Area
Fireplace Information
* Bonus Room, Family Room, Living Room, Master Bedroom
Heating & Cooling
* Cooling: Central A/C, Dual, Zoned A/C
* Heat Type: Central Furnace, Forced Air, Zoned
Lot Information
* Subdivision: West Hills
* Sq. Ft.: 11267
* Acres: 0.26
* Lot Description: Curbs, Sidewalks
* Fence: Block Wall
Parking / Entry
* Parking Type: Garage, Garage Is Attached
* Parking Features: Driveway - Concrete, Garage Door Opener, Interior Access (N)
* # of Parking Spaces: 3
* Entry Location: Ground Level w/steps
Pool & Spa Information
* Pool Descriptions:No Pool
* Spa Construction: Above Ground
Building Information
* # of Stories: Two Level
* Roofing: Tile
* Exterior: Frame
Patio
* Patio Features: Concrete Slab, Covered
School Information
Property Information
* Style: Single Family Detached
* Interior: High Ceilings (9 Feet+)
* Year Built: 1992
* View: No View
* Common Walls: Detached/No Common Walls
* Security Safety: Fire and Smoke Detection System, Security System - Owned, Smoke Detector
Utilities / Amenities
* Water Source: Public, Water District
* Sewer Description: In Street (N)
HOA
* HOA Fees: 160
Listing Information
* Listing Broker: Rodeo Realty
* Listing Agent: Blue Chavira
Dotări și extra +
Calculator de credit +
Recenzii +
Recenzii (0)
★ Scrieți o recenzieNu există încă recenzii — fiți primul și împărtășiți-vă experiența.
★ Scrieți o recenzie
Anunțuri similare
-
 230.000 EUR
NA PRODAJU! Kuća Stepojevac kod Lazarevca
-
 113.000 EUR
Prizemna kuća modernog izgleda Velika Kladuša
 130.000 EUR
Na prodaju kuća i plac Vlasotince-Šišava
-
 150.000 EUR
Luksuzna kuća na samoj Drini
 110.000 EUR
Kuća u blizini rijeke Une Srbljani
-

 110.000 EUR
Na prodaju kuca u Lazarevcu
-
 62.000 EUR
Prodaje se kuća u Magliću-Bački Petrovac
 72.500 EUR
Na prodaju kuca u Sremskoj Mitrovici