
Auto e camion
4.150 annunci
Apri Auto e camion →4.150 annunci attivi
Immobili
484.739 annunci
Apri Immobili →484.739 annunci attivi
Macchinari e utensili
245 annunci
Apri Macchinari e utensili →245 annunci attivi
Marketplace
Fattoria e cavalli10
Arte e artisti60
Antiquariato12
Salute e medicina87
Abbigliamento e moda66
Cellulari188
Hotel, viaggi, turismo18.415
Animali1.116
Per bambini e neonati13
Nautica e aviazione24.220
Computer ed elettronica155
Servizi1.108
Libri e riviste7
Strumenti musicali40
Lavoro2.512
Casa e giardino379
Sport e fitness105
Incontri7
Audio, video, foto57
Intrattenimento13
Tutti gli altri256
Password dimenticata?
Non hai un account? Registrati
Top
 DELL VOSTRO 200 INTEL CORE 2 DUO 4GB RAM
79 EUR
 Munkgatan 12, Munkfors
35.000 EUR
 Jeep Wrangler
17.000 EUR
 Chevrolet Corvette
12.000 EUR
 Hörn 1, Lakene, Hagfors
47.000 EUR
 Ängsstigen 18, Sunnemo, Hagfors
42.000 EUR
 Nueva promoción está ubicado en una parcel..
293.000 EUR
 Busserolles (Dordogne) - A gorgeous six be..
289.950 EUR
 Le Lindois (Charente) - Impressive 4 bedro..
275.600 EUR
 Chalet individual con parcela de terreno d..
625.000 EUR
 Saint Saud Lacoussière (Dordogne) - Buildi..
52.500 EUR
 Marval (Haute Vienne) - Stunning barn conv..
218.500 EUR
 Ste Fortunade (19) - Superb Manor house, p..
832.000 EUR
 Esta villa, diseñada con una emocionante c..
3.350.000 EUR
8 bedroom Character For Sale: 03200..
Località
Data di inserimento: 05.04.2017 alle 17:08
Data di scadenza: 17.02.2031 alle 11:23
Visualizzazioni: 111
ID annuncio 492661
Dati tecnici
Destinazione d’uso
Vendita
Camere da letto
8
Descrizione
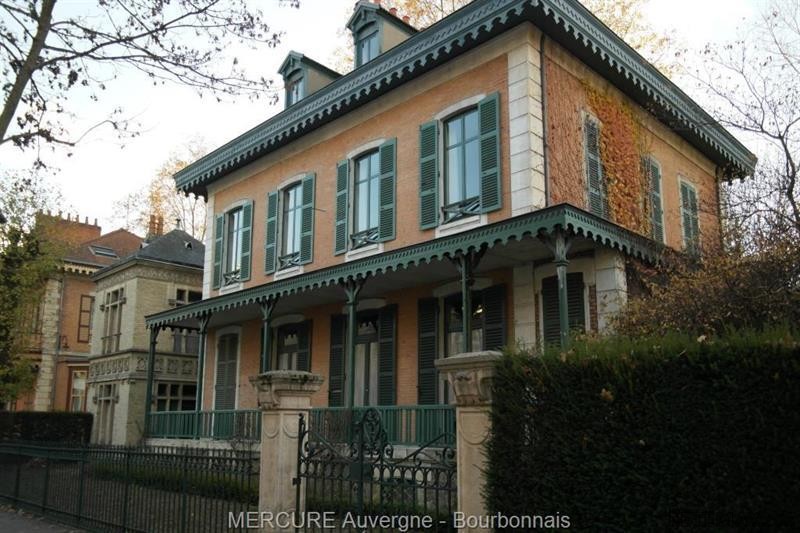
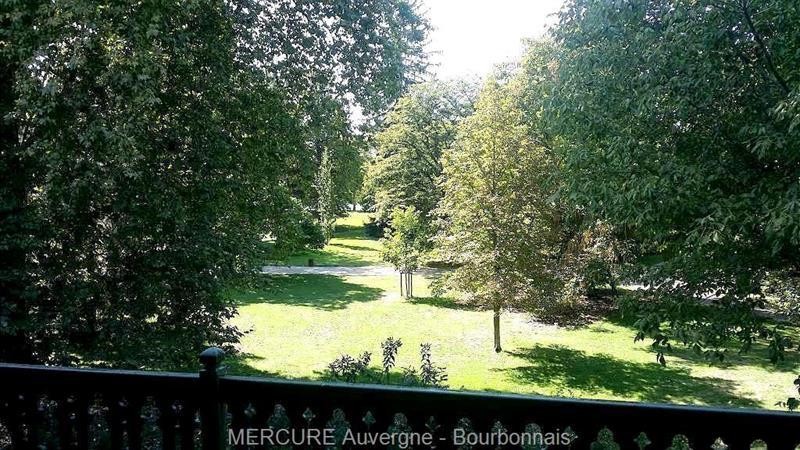
Sole agency. For sale, Vichy, listed, this chalet and pavilion are located at the edge of the Napoleon III park, with a direct access on the park and on the banks of Allier. This beautiful property offering 375 m2 of living space, on 3 levels and a basement (140 m2 per floor). Located in the heart of Vichy, it comprises 8 bedrooms. On the ground-floor, the property has a beautiful hall of 24 m2 in white marble with black marble cabochons. This hall gives access to the reception rooms: a living room with bow windows with parquet floor of two species of wood, gold leaf ceilings and fireplace with a unique view on the park. On the southeast side, another beautiful lounge of 22 m2 with its bow window that plunges the annex pavilion. In east facade, on the front, the large outstanding reception room also offers a beautiful light with 4 French doors leading out onto the covered gallery with its serrated frescoes from 1823. Towards the staircase with listed ironwork, there is the kitchen of 10.5 m2 in the South with its independent exit to the park. The first floor serves a corridor of 10 m2, 5 bedrooms or office, with almost all double windows. 3 eastern facade bedrooms of 33.5m2, 14 m2 and 16 m2. Two other bedrooms of 19m2 and 21m2 in West facade offer a unique view on the park with majestic trees. One bedroom has a terrace of 16 m2. Water points are distributed on other sides of the South and North chalet. A bathroom of 7.5 m2 with sink and bath. An independent sanitary adjoins. On the northern flank, there is a small bathroom of 4 m2. The 2nd floor is not the attic, but a real floor. To restore, it presents good floors. The lath are good and the plaster are to redone. Water points exist in the same places with the same pipe that runs on the 1st floor. There are many possibilities to redevelop this floor (depending of the project). The chalet has a full basement with boiler room, wine cellar and cellar. A large tiled room exists with a possible exit on the park to the north. The chalet is exceptional both for its scenery as its volumes. Gold leaf ceilings, beautiful hardwood floors, ironwork, crown, serrated wooden friezes on the front of the balcony, the roof cornice and facade front gallery, western terrace plunging on the park, outside covered gallery (covered with an awning shed), with 4 bays with French doors... make this property rare and remarkable. THE PAVILION (1905) neo-gothic style, is made of yellow brick and slate. It consists of two levels with a circular turret. It offers on the ground floor, a reception room of 14.5 m2 with a kitchen area to develop, and an independent sanitary with an outdoor exit. A circular staircase in the turret allows access to the bedroom of 14 m2 with wardrobes and to the shower room of the 1st floor. A lovely pavilion, unique, which complements the chalet. Independent and charming, this pavilion will satisfy everyone independent person or maintenance personnel of the property. The property is located on a plot of 969 m2, landscaped and fenced with gates, offering a beautiful green setting in the beautiful Vichy park without having maintenance. This chalet and its pavilion, very well located in the heart of Vichy, are ideal for a large family, with a large potential of bedrooms, but are also perfect for people with a professional project because of visibility and location of this property are remarkable.
Key Features:
Cheminee
Quartier residentiel
Appartement independant
Cellier
Buanderie
Dependances
Residence fermee
Pavillon annexe
Terrasse Ref: 36839-13559-69984vm
Key Features:
Cheminee
Quartier residentiel
Appartement independant
Cellier
Buanderie
Dependances
Residence fermee
Pavillon annexe
Terrasse Ref: 36839-13559-69984vm
Dotazioni e optional +
Calcolatore del prestito +
Recensioni +
Recensioni (0)
★ Scrivi una recensioneAncora nessuna recensione — sii il primo a condividere la tua esperienza.
★ Scrivi una recensione
Annunci simili
-

-


-


-


-
 1.360.000 EUR
Villa for sale in Moraira (Pla del Mar) Costa..
 1.360.000 EUR
Villa for sale in Moraira (Pla del Mar) Costa..