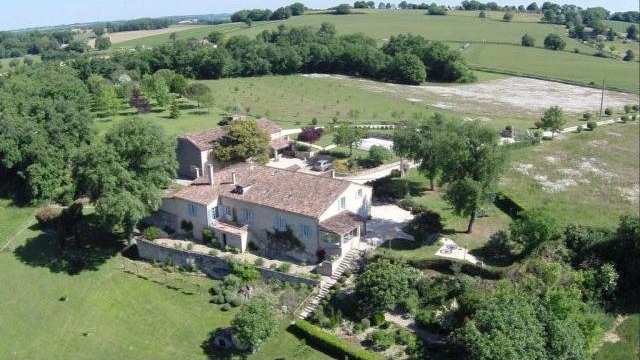
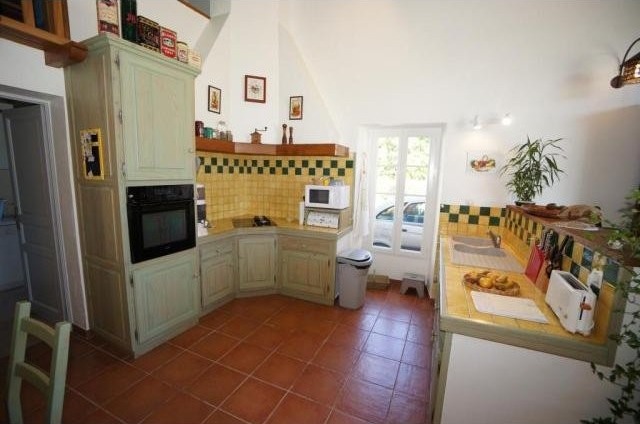
The beautifully renovated main house has 4 bedrooms and 2 bathrooms and a fantastic kitchen/dining area. Most of the house is centrally heated except for the workshop (75 m2) and the garage (14.5m2). The guesthouse also has a reversible air-conditioning unit.
This property could easily become a lucrative business venture with its swimming pool, attached outbuildings (ready to let) and the possibility to extend.
There is currently a generous 250m2 of habitable space and the layout is as follows:
Main House
Ground Floor
Entrance hall | 12 m2, tiled floor, plastered walls, exposed stones & beams
Kitchen/living | 43.5 m2, tiled floor, plastered walls, exposed stones & beams, French doors onto garden, stairs to mezzanine
Back kitchen | sink, door onto garden, shower, separate toilet
Hall | 10.5 m2, tiled floor, plastered ceiling, built-in cupboards, wood burner, door onto terrace of 14 m2
Office | 14 m2, tiled floor, plastered walls, exposed beams, can be used as bedroom
Bedroom 1 | 18 m2, wooden floor, plastered walls & ceiling, built-in cupboards
Shower room | 8 m2, shower, double washbasin, separate toilet with hand basin
Lounge | 24 m2, tiled floor, plastered walls & ceiling, open fireplace, French doors onto terrace
First Floor
Landing | laminate floor, plastered walls & ceiling, Velux window
Bedroom 2 | 9 m2, laminate floor, plastered walls & ceiling, Velux window
Bedroom 3 | 10 m2, laminate floor, plastered walls & ceiling
Bedroom 4 | 12 m2, laminate floor, plastered walls & ceiling
Bathroom | 8 m2, bath, washbasin
Separate toilet
To develop | 85 m2, concrete floor, water and electricity connections prepared
Apartment
Veranda | 12 m2, tiled floor
Kitchen | 14 m2, tiled floor, plastered walls, exposed beams
Living room | 17 m2, tiled floor, plastered walls, exposed beams, wood burner, French doors onto garden
Bathroom | 6.5 m2, bath, shower, double washbasin
Separate toilet
Bedroom 1 | 12.5 m2, laminate floor, plastered walls & ceiling, built-in cupboard
Bedroom 2 | 11.5 m2, laminate floor, plastered walls & ceiling
Guest House
Living room | 17.5 m2, tiled floor, plastered walls, exposed beams
Kitchen | 14 m2, tiled floor, plastered walls, exposed beams
Bedroom 1 | 9 m2, tiled floor, plastered walls & ceiling
Bedroom 2 | 12 m2, tiled floor, plastered walls & ceiling, built-in cupboards
Shower room | 7 m2, shower, double washbasin
Separate toilet
Bedroom 3 | 10.5 m2, tiled floor, plastered walls & ceiling
Outbuildings
Attached boiler room | 20 m2
Storage | 50 m2 (under guest house)
Workshop | 75 m2
Garage | 14.5 m2 with attached cellar of 12 m2
Dutch barn | 58 m2
Additional Details
43100 m2 of land with woodland and lake
Double glazed windows throughout
Oil fired central heating for main house and apartment
Reversible air conditioning for guest house
Automatic watering system for the garden
Drainage | septic tank
Shops | 5 min
TGV | 40 min
Int. Airport | 90 min
Floor plans on request
All measurements and distances are approximate
Please note: All room sizes are approximate. La Résidence has made every effort to ensure that the details and photographs of this property are accurate and in no way misleading. However, this information does not form part of a contract and no warranties are given or implied.

 Luksuzni resort s krovnim infinity bazenom..
 ŠUMA VARAŽDINSKE TOPLICE
 Marčana, Loborika, građevinsko zemljište.
 Prodajem plac Novi Sad-Veternik
 Hala 750m2 Novi Sad
 Vila Anđelina-Valjevo
 IMT 539
 Nissan Juke
 Volkswagen Golf VI
 Zastava Yugo 55
 Mitsubishi Space Star
 Novi Vinodolski, 1s+db, balkon, pogled
 Izdajem smestaj za radnike Jarkovci-Indjij..