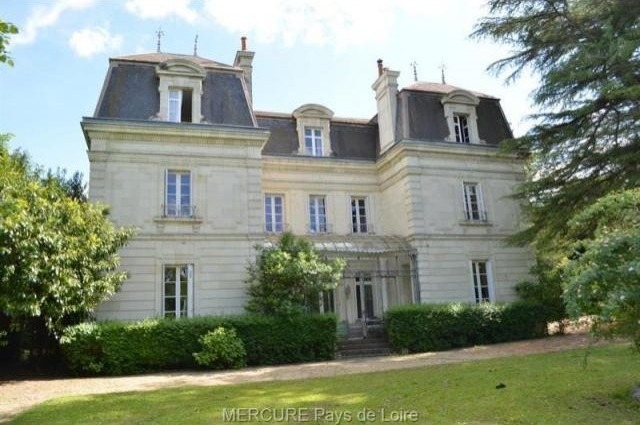
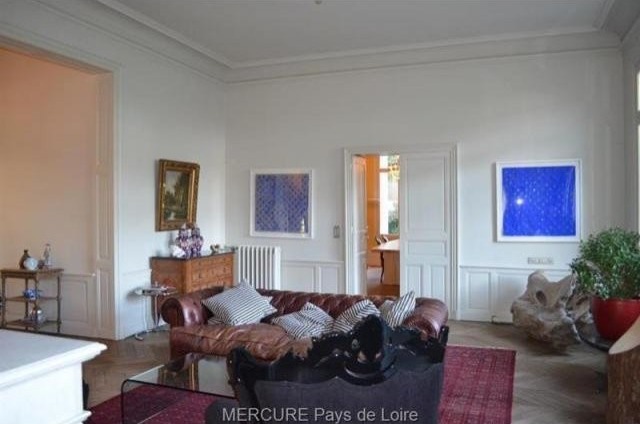
XIXth century manor in a small village on the banks of the Loire only a few minutes from the center of Saumur. This charming property is nestled in a calm, pleasant and quiet environment whilst profiting from the proximity of a major regional town. The motorway is 15 minutes away and the train station at St Pierre des Corps is 50 minutes away with direct TGV connections to Paris. On three levels there is approximately 575m2 of living space renovated to a high quality with three reception rooms, 7 bedrooms and a top floor independent maid' s flat. The property is surrounded by 4000m2 of walled garden full of mature trees and plants and has an outdoor heated swimming pool. There are outbuildings ready for renovation built into the limestone cliffs with caves running several hundred meters underground. Main House- -Renovated and decorated to a high standard throughout. -Entrance Hall 12m2 with original floor tiles. -Kitchen 21m2 fitted, built in cupboards and a chimney. -Dining Room 22.5m2 with marble chimney, parquet floor and west facing window. -Library 22m2 with parquet floor. -Sitting Room 38m2 with marble chimney and access to the garden via the north facing ?Verriere? (20m2). Parquet floor. Access by a small passage (5.75m2) to the south facing ?Verriere?. - Original Thomas Crapper WC -Morning Room 27m2, North facing window and parquet floor. -Small Sitting Room 19m2 with marble chimney and access into south facing ?Verriere?. -Laundry Room10.50m2 with basin and shower. -South Facing ?Verriere? 48m2 which rejoins the kitchen. Original tiled floor. Access to upper floors from front hall via spiral wooden staircase. 1st Floor -Landing 25m2 -Bedroom 1 25m2, west facing windows and parquet floor. -Small room 3m2 used as walk in wardrobe. -Bedroom 2 22m2 with west and north facing windows, parquet floor and chimney. -Shower room 6m2 with WC and washbasin. -Bedroom 3 16.50m2 with north facing window, marble fireplace and parquet floor. -Bedroom 4 22m2 with en suite dressing room of 7m2. Marble chimney and parquet floor. -Bedroom 5 23m2 with limestone chimney and parquet floor. -WC -Bathroom 9m2 with double bath and shower. Parquet floor. 2nd Floor- -Landing 12m2 -Bedroom 6 33m2. Windows south and west facing, exposed beams, parquet floor. En suite bathroom 21m2 with high ceiling, exposed beams, old fashion bath, double washbasin and a WC. -Bedroom 7 17m2 with old tiles on the floor and a double shower room (8m2) en suite, washbasin and WC. -Independent apartment with 2 bedrooms of 9m2, a kitchen 8m2 and a bathroom and WC. Out buildings- -Garaging for 2 cars on ground floor of guardians house unrenovated. -4 small houses each of 1 or 2 rooms carved into the limestone cliff, with chimneys and vaulted roofs. Garden- -4000m2 walled in garden with mature trees and shrubs. -Caves and tunnels of several hundred meters going into the limestone cliff, with old wine storage areas. Area estimated at more than 1km in length. -Access to garden above the caves, and to vineyards stretching to the south of the property. -Automatic entrance gate. -Heated outdoor salt water swimming pool 9x4mtrs. -The house is fitted with an alarm system.
Key Features:
Alarme
Cheminee
Quartier residentiel
Piscine
Portail automatique
Residence fermee
Appartement independant
Cellier
Dependance Ref: 36839-15165-49vm

 60' Hatteras 60 Motor Yacht 2009
 50' Viking 50 Motoryacht 1991
 23' Polar 2300 Walkaround 2005
 48' Fountain 48 Express Cruiser 2007
 88' Broward Raised Pilot House 1999
 39' Beneteau 393 2002
 34' Hatteras 34 Sportfish 1961
 28' Sea Ray 280 Sundancer 1990
 38' Duffy 38 2003
 33' Regal 3300 Bowrider 2018
 23' Pursuit 235 Dual Console 2018
 55' Viking 55 Convertible 2013
 50' Sunseeker Manhattan 50 2006
 44' Carver 43 Super Sport 2007