
Voitures et camions
4.204 annonces
Ouvrir Voitures et camions →4.204 annonces actives
Voitures4.052
Pièces pour voitures66
Motos et cyclomoteurs37
Pièces pour motos3
Camions11
Pièces pour camions1
Véhicules utilitaires13
Pièces pour véhicules utilitaires0
Camping-cars4
Équipement pour voitures7
Véhicules de collection5
Équipement pour motos0
Équipement pour camions0
Équipement pour véhicules utilitaires1
Services et magasins3
Échange/Recherche1
Immobilier
484.833 annonces
Ouvrir Immobilier →484.833 annonces actives
Terrains à bâtir26.700
Terrains agricoles780
Locaux commerciaux19.653
Maisons préfabriquées38
Appartements70.689
Maisons184.856
Garages et parkings221
Chambres116
Appartements82.287
Maisons de vacances1.937
Hôtels784
Villas77.519
Restaurants124
Autres18.253
Hôpitaux, bureaux de poste3
Fermes et terrains873
Machines et outils
346 annonces
Ouvrir Machines et outils →346 annonces actives
Marketplace
Ferme et chevaux13
Art et artistes62
Antiquités20
Santé et médecine121
Vêtements et habillement70
Téléphones mobiles215
Hôtels, voyages, tourisme18.425
Animaux de compagnie et autres animaux1.952
Pour enfants et bébés14
Nautisme et aviation24.221
Ordinateurs et électronique197
Services1.393
Livres et magazines6
Instruments de musique54
Emploi2.533
Maison et jardin411
Sports et fitness115
Rencontres146
Audio, vidéo, photo77
Divertissement23
Tous les autres298
Mot de passe oublié ?
Vous n'avez pas de compte ? S'inscrire
Top
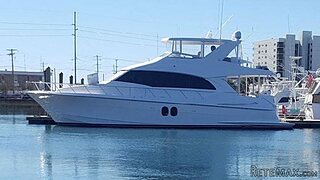 60' Hatteras 60 Motor Yacht 2009
1.059.500 EUR
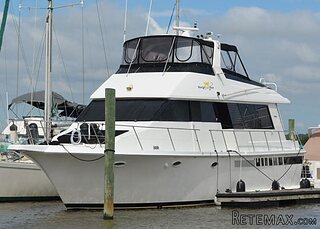 50' Viking 50 Motoryacht 1991
128.800 EUR
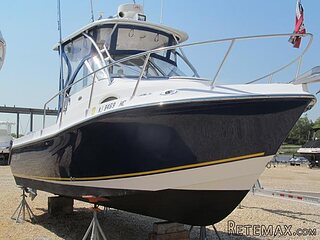 23' Polar 2300 Walkaround 2005
27.800 EUR
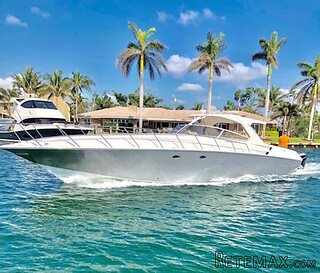 48' Fountain 48 Express Cruiser 2007
389.700 EUR
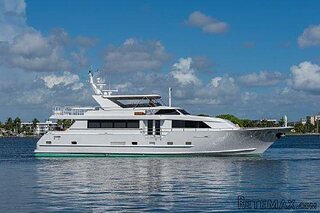 88' Broward Raised Pilot House 1999
1.159.200 EUR
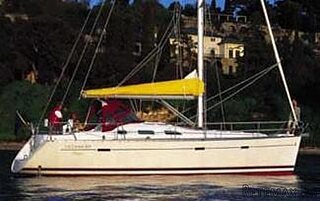 39' Beneteau 393 2002
93.100 EUR
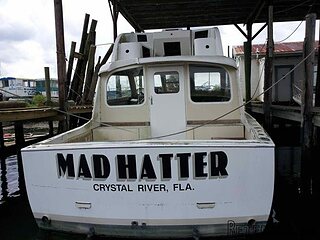 34' Hatteras 34 Sportfish 1961
12.400 EUR
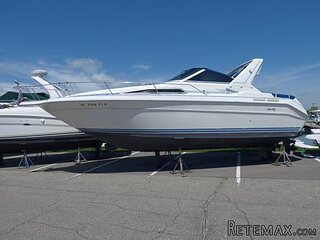 28' Sea Ray 280 Sundancer 1990
15.700 EUR
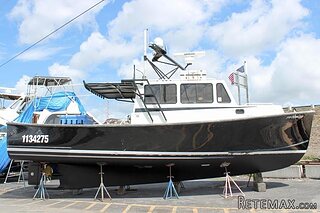 38' Duffy 38 2003
331.600 EUR
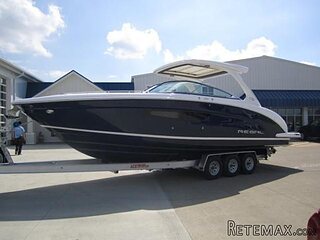 33' Regal 3300 Bowrider 2018
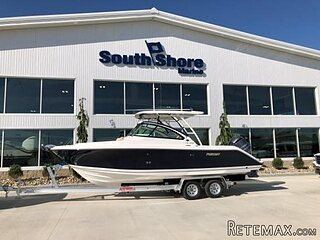 23' Pursuit 235 Dual Console 2018
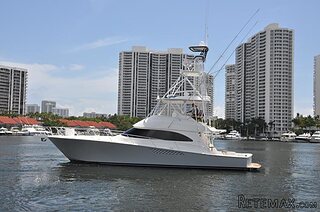 55' Viking 55 Convertible 2013
1.745.100 EUR
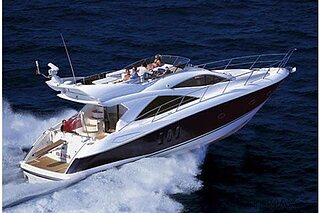 50' Sunseeker Manhattan 50 2006
414.700 EUR
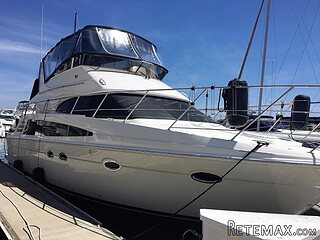 44' Carver 43 Super Sport 2007
231.800 EUR


8 bedroomed country house with about 40..
Localisation
Europe › France › Poitou-Charentes
Date d'ajout: 13.04.2015 à 21:58
Date d'expiration: 27.06.2031 à 12:58
Nombre de vues: 96
ID de l'annonce 89220
Caractéristiques techniques
Destination
Vente
Surface habitable
350 m²
Chambres
8
Description
8 bedroomed country house with about 40 acres of woodland & paddocks for horses
Ideal Bed & Breakfast
This beautiful property offers a rare opportunity to buy a totally secluded large home with land for horses, private woodland and an independent guest house.
The property is approached via a 500m driveway flanked by vines and woodlands; the driveway opens outs to a pretty and very private clearing which includes the house, cottage outbuildings and paddock.
House
Originally a hunting lodge dating back to the early 1700�s, this property has been extended and updated to create an attractive and spacious eight-bedroom home offering flexible accommodation, ideal for a large family or for running as a B&B.
Ground floor
Entering the central part of the house the �gallery� (3.6m x 11m = 40m�) is currently used as a rather grand dining hall with exposed rafters, parquet floors and glazed doors to the garden.
To the left of the dining hall is the spacious farmhouse kitchen (9m x 4.2m = 38m�), which is on two levels, the lower level for food preparation and raised a couple of steps the dining area with fitted cupboards and wood burning stove. There is an entrance from the garden, used as the main family entrance. There is also a large utility room (3.4m x 4.2m = 14m�) located behind the main kitchen, with an entrance from the garden.
Another door leads from the dining area of the kitchen to a suite of rooms, previous used for B&B, comprising two double bedrooms (11m� and 9.5m�), a large bathroom 3.2m x 3m = 9.5m�) and a separate WC. This family suite also connects to the gallery hall via a small corridor.
To the right of the gallery are two further reception rooms. The sitting room (5.4m x 6.7m = 36m�) has carpeted floors, a stone fireplace and two glazed doors opening to the garden. The family room, accessed from both the gallery and the sitting room (5.9m x 5m = 30m�), is a more cosy reception room, with exposed beams, wood floors and a wood burning stove.
The rest of the ground floor is taken by a suite of rooms, accessed from the sitting room, which were formerly a self contained apartment. Now comprising master bedroom with dressing area and shower room (7.8m x 3.5m = 27m�) and a study (4m x 3.5m = 14m�) which has an interconnecting door with the family room.
First floor
Stairs rise from the gallery to a first floor landing, off which there are three bedrooms (25, 21 and 17 m�) sharing the family large bathroom and separate WC. Two of these bedrooms have built-in wardrobes, whilst the third has a wash basin.
There are a further two bedrooms (each 14.5m�) and a bathroom which once again creates a suite, ideal for letting together as B&B rooms.
Exterior
In the grounds of the house there is a cottage which is currently rented throughout the summer as a holiday let. The one bedroom cottage is in a secluded area of the garden with woodland behind. It offers 55m� of living space as well as a pretty terrace for dining.
There is a large barn (140m�) with stables and a workshop, also garage (26m�). The pool is of a solid construction and is semi above ground, surrounded by hard terracing. The overall plot is 40 acres, the majority of which is mature woodland. The property has been developed for keeping horses and there are 3 acres of paddocks and a sand school.
Approximately 2 acres are given over to lawned garden with numerous trees and shrubs.
Ideal Bed & Breakfast
This beautiful property offers a rare opportunity to buy a totally secluded large home with land for horses, private woodland and an independent guest house.
The property is approached via a 500m driveway flanked by vines and woodlands; the driveway opens outs to a pretty and very private clearing which includes the house, cottage outbuildings and paddock.
House
Originally a hunting lodge dating back to the early 1700�s, this property has been extended and updated to create an attractive and spacious eight-bedroom home offering flexible accommodation, ideal for a large family or for running as a B&B.
Ground floor
Entering the central part of the house the �gallery� (3.6m x 11m = 40m�) is currently used as a rather grand dining hall with exposed rafters, parquet floors and glazed doors to the garden.
To the left of the dining hall is the spacious farmhouse kitchen (9m x 4.2m = 38m�), which is on two levels, the lower level for food preparation and raised a couple of steps the dining area with fitted cupboards and wood burning stove. There is an entrance from the garden, used as the main family entrance. There is also a large utility room (3.4m x 4.2m = 14m�) located behind the main kitchen, with an entrance from the garden.
Another door leads from the dining area of the kitchen to a suite of rooms, previous used for B&B, comprising two double bedrooms (11m� and 9.5m�), a large bathroom 3.2m x 3m = 9.5m�) and a separate WC. This family suite also connects to the gallery hall via a small corridor.
To the right of the gallery are two further reception rooms. The sitting room (5.4m x 6.7m = 36m�) has carpeted floors, a stone fireplace and two glazed doors opening to the garden. The family room, accessed from both the gallery and the sitting room (5.9m x 5m = 30m�), is a more cosy reception room, with exposed beams, wood floors and a wood burning stove.
The rest of the ground floor is taken by a suite of rooms, accessed from the sitting room, which were formerly a self contained apartment. Now comprising master bedroom with dressing area and shower room (7.8m x 3.5m = 27m�) and a study (4m x 3.5m = 14m�) which has an interconnecting door with the family room.
First floor
Stairs rise from the gallery to a first floor landing, off which there are three bedrooms (25, 21 and 17 m�) sharing the family large bathroom and separate WC. Two of these bedrooms have built-in wardrobes, whilst the third has a wash basin.
There are a further two bedrooms (each 14.5m�) and a bathroom which once again creates a suite, ideal for letting together as B&B rooms.
Exterior
In the grounds of the house there is a cottage which is currently rented throughout the summer as a holiday let. The one bedroom cottage is in a secluded area of the garden with woodland behind. It offers 55m� of living space as well as a pretty terrace for dining.
There is a large barn (140m�) with stables and a workshop, also garage (26m�). The pool is of a solid construction and is semi above ground, surrounded by hard terracing. The overall plot is 40 acres, the majority of which is mature woodland. The property has been developed for keeping horses and there are 3 acres of paddocks and a sand school.
Approximately 2 acres are given over to lawned garden with numerous trees and shrubs.
Équipements et options +
Simulateur de crédit +
Avis +
Avis (0)
★ Rédiger un avisPas encore d'avis — soyez le premier à partager votre expérience.
★ Rédiger un avis
Annonces similaires Retemax
-
 990.000 EUR
Matulji -Samostojeća kuća s poslovnim prostorom
-

 490.000 EUR
KRK, samostojeća kuća s bazenom
-
 160.000 EUR
Na prodaju vikend kuca na Banstolu
 900.000 EUR
Turisticki kompleks na Fruskoj Gori
-
 45.000 EUR
Prodajem kucu u centru Jarkovca
 225.000 EUR
Prodajem LUX kucu u Smederevu
-

 470.000 EUR
POBRI, prodaje se interesantna kuća