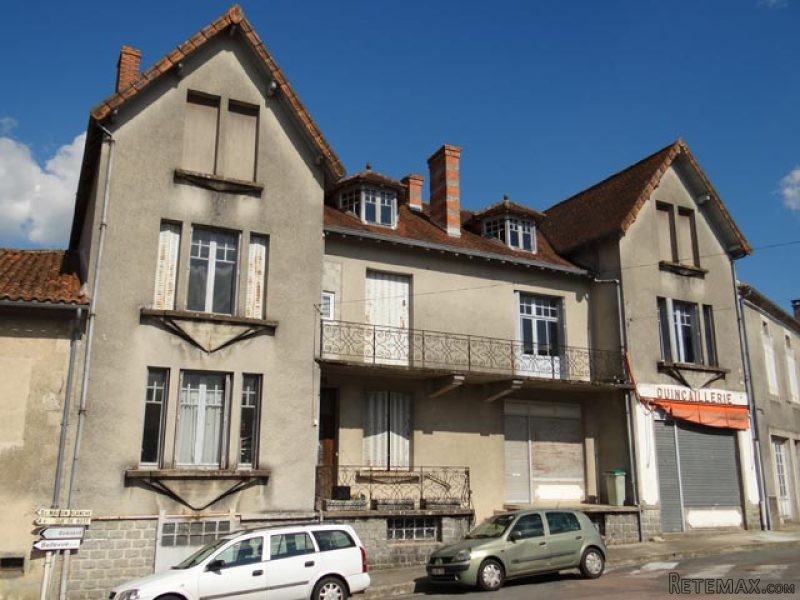
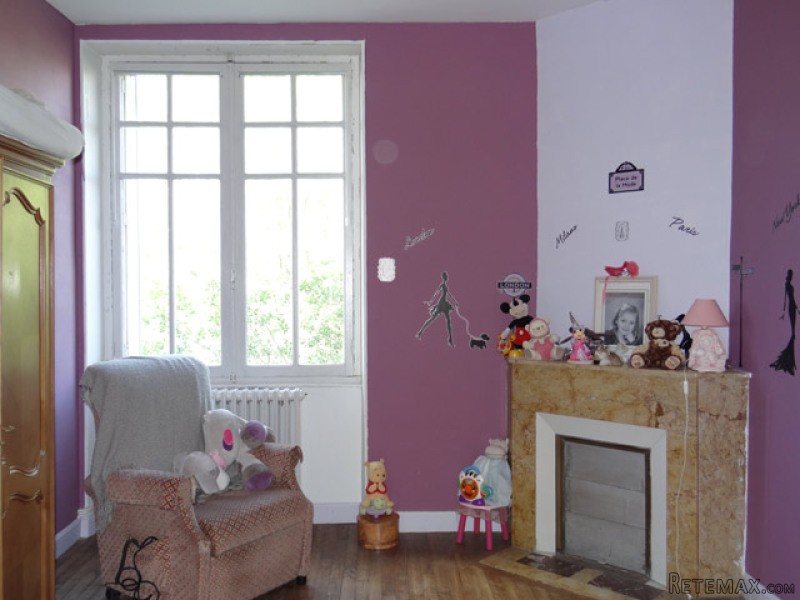
Located in the heart of a small town of Perigord Vert with all amenities, this house built in the 50ies will not leave you indifferent with its beautiful oak floors and numerous marble fireplaces.
On the ground floor, a corridor lrzds to :
- A living / dining room (-40 sqm) double aspect,
- Kitchen (-14.8 sqm) with tiled floor, large closets,
- Office or bedroom (-10.6 sqm), French doors opening onto a terrace also accessible via the corridor,
- A toilet.
On the first floor landing and corridor leading to :
- Eight rooms (-14 to 20 sqm): two of them have French doors opening onto a balcony and two have French doors opening onto a terrace of -33 sqm,
- A shower room (-5.6 sqm)
- A toilet with sink.
On the second floor, reached by a staircase that leads to continuing 1 : attic (-160 sqm) over the entire surface of the house.
Basement with boiler room (oil boiler)
Attached to the house, an old shop (-120 sqm) with 2 rooms, a cellar and a storage room.
Garage and land on the other side of the lane.
Total area of the plots : 1017 sqm.
Electricity completely rewired in 2013.
House connected to mains drainage.
Consommation conventionnelle :
311 kWh ep/m2.an
Estimation des Gaz a effet de serre :
83kg eqCO2/m2.an

 Fiat 130,90
 Vadilica za repu Holmer
 Traktor Landini 14500
 ANTIKNA LAMPA - UNIKAT
 Roto freza BREVIGLIERI
 Kombajn New Holland TX 34
 Noćni ormarić, stolčić za kuhinju
 ZETOR 6211 PRVI VLASTNIK
 Svijećnjak fenne porculan
 Traktor FENDT 209P
 Prodajem plug Imt 755
 STOLNA LAMPA - UNIKAT I ANTIKVITET
 Prodajem gume 14.9-28 i 11.2-28
 Mesingani svijećnjak