Kingussie has many facilities, such as High school, primary school, shops, restaurants, coffee shops, golf course, sports centre, library, tennis courts, bowling green and many more activities and clubs for all ages.
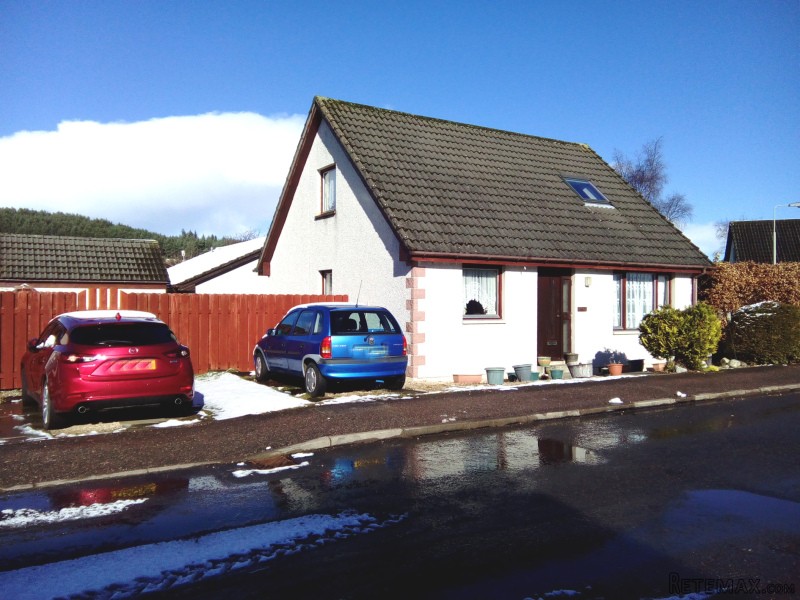
Hillside Avenue is a modern development of similar properties located on an elevated site on the edge of Kingussie. No 8 is an attractive detached villa on a corner site with private parking and secluded garden grounds. The property benefits from double glazing and electric economy heating and enjoys some views of the Cairngorms from the front. The upstairs has been converted to enjoy a spacious, open plan master bedroom with access off to the WC and third bedroom.
Outside
The front garden is open plan and laid to gravel with mature shrubs and trees and two paved parking spaces. At one side is a South facing lawned area, enclosed with wooden fencing and with paved patio. At the other side is a gravelled area with hardstanding for garden shed (not included), enclosed by mature beech hedging offering privacy and seclusion.
INCLUDED
Carpets & Floor coverings. Other items available by separate negotiation.
SERVICES
Mains electricity, water & drainage.
COUNCIL TAX
Currently Band E (£1939 p.a. in 2016/2017)
Discounts available for second home usage.
HOME REPORT
A Home Report is available. Please use the following link:
www.packdetails.com,
* ref: HP466124
* postcode: PH21 1PA
* Energy Performance Certificate Rating: Band E
VIEWING
Viewing is strictly by appointment through the Selling Agents.
Entrance Vestibule - 4' 3" x 3' 10" (1.31m x 1.19m)
A glazed front door and side screen opens into the vestibule. Built-in storage cupboard housing hanging rail and shelving. Coat hooks. Opaque glazed door to hall.
Hall - 8' 7" x 3' 5" (2.63m x 1.05m) - & 2.36m x 1.16m
'T'-shaped hallway with access off to lounge, kitchen, bathroom and downstairs bedroom. Staircase to first floor. Storage heater. Smoke alarm. Built-in understairs storage cupboard with shelving.
Lounge - 16' 4" x 11' 6" (5m x 3.52m)
Bright and spacious room with triple window to the front giving views to the Cairngorms. TV and telephone points. Storage heater. Triple brass effect pendant ceiling light. Glazed double doors to dining room.
Dining Room - 12' 6" x 8' 9" (3.83m x 2.69m)
Window and opaque glazed door to rear garden. Hot water boost control. Archway through to kitchen.
Kitchen - 14' 8" x 8' 9" (4.48m x 2.69m)
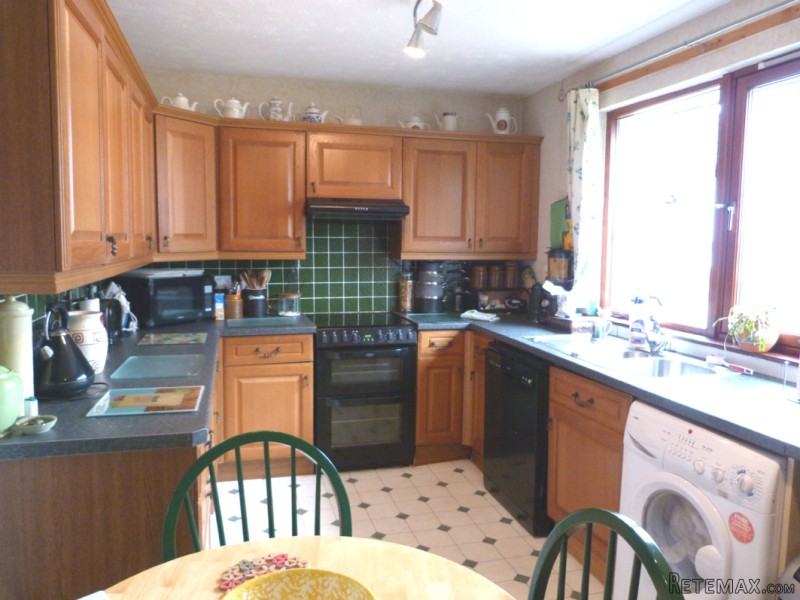
Spacious kitchen with two windows to the rear and ample space for informal dining. Fitted wood effect base and wall units incorporating 11/2 bowl stainless steel sink insert with mixer tap and extractor hood. Spaces for freestanding cooker, undercounter fridge, dishwaher and automatic washing machine. Space for fridge-freezer. Wall tiling round worksurfaces. Two spotlight racks. Door to hall.
Bathroom - 7' 5" x 6' 4" (2.28m x 1.94m)
Three piece white suite comprising pedestal wash hand basin, WC and bath with electric shower and screen over. Tiled on the walls and floor. Opaque window to the side. Shaver point. Chrome accessories.
Bedroom - 1 9' 7" x 9' 2" (2.94m x 2.8m)
Window to the front with views to the Cairngorms. Built-in cupboard housing the hot water cylinder. Electric panel heater.
Bedroom - 2 14' 9" x 11' 6" (4.51m x 3.53m) - & 3.19m x 1.58m
Spacious, open plan bedroom with windows to the front and side giving views to the Cairngorms and woodland. Coombed ceilings. Doors off to Bedroom 3 and WC.
Bedroom - 3 14' 4" x 7' 9" (4.38m x 2.37m)
Double bedroom with window to the side giving views to the hills. Electric panel heater.
WC - 8' 1" x 4' 2" (2.48m x 1.29m)
Two piece white suite comprising pedestal wash hand basin and WC. Wall tiling and shelving above wash hand basin.

 Renault Captur 1.5 DCi
 Dacia Sandero 1.5 DCi
 Ford Focus 1.5 TDCi ST-Line
 Ford EcoSport 1.0
 Citroen C4 1.2 Feel
 Fiat Punto 1.3 JTD
 Volkswagen Golf R Auto 2.0 DSG
 Fiat 500 Lounge 1.2
 Korzo- poslovni prostor za trgovinu !
 Otok Krk, Vrbnik, 288.30m2, fenomenalna ku..
 Pula, centar - 1. kat, 2 spavaće, 2 kupaon..
 Mošćenička draga- Brseč, građevinsko zemlj..
 Privlaka, apartman S5 sa krovnom terasom/b..
 Trimer Stihl FS 90 4-mix