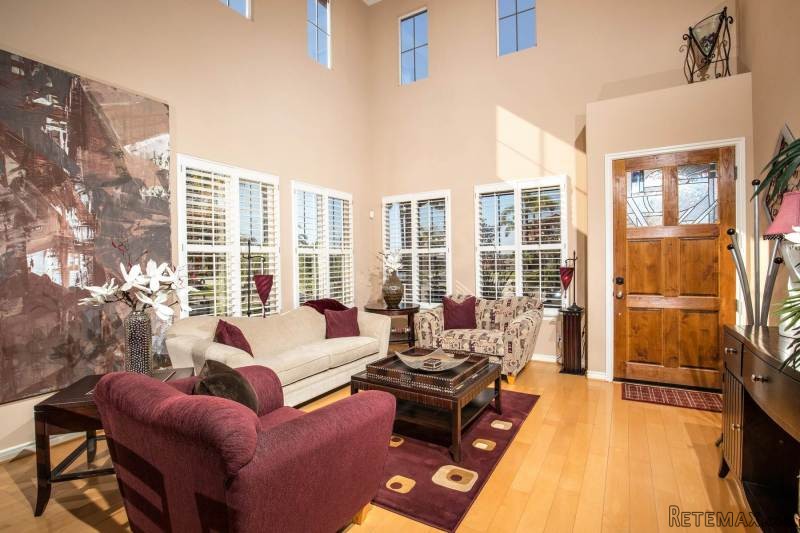
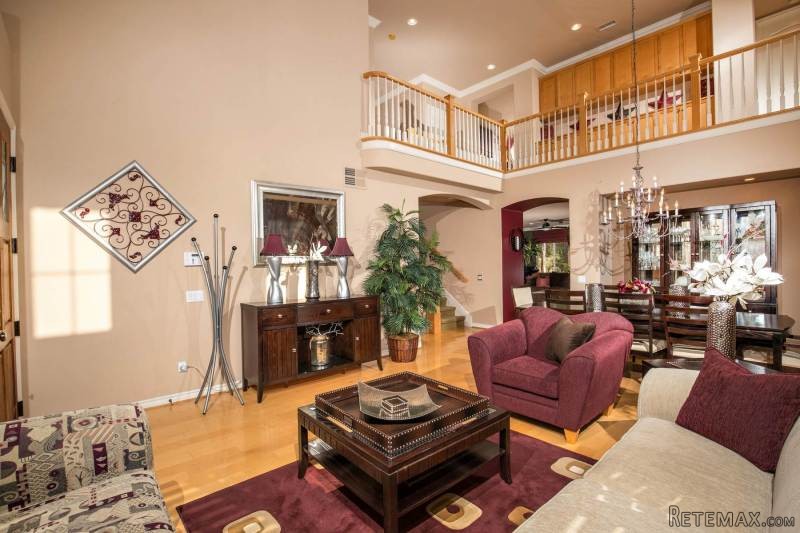
PRISTINE La Costa Valley Greystone Collection plan 3. This rarely available floor-plan has 3211 sq. ft, 5 bd/3ba, 3 car garage(w/lots of storage) & is located on a large quiet Cul-de-sac lot. Views to the west from the front of the house capture beautiful sunsets. Features include Plantation Shutters, Crown molding, custom window treatments, maple hardwood floors, upgraded fireplace surround, reclaimed wood entertainment center, Maple cabinetry, BBQ with large sit up bar, fire-pit and lush landscaping.
Amenities
* A/C
* Breakfast Bar
* Carpeted Floors
* Dishwasher
* Eat in Kitchen or Dining Room
* Garbage Disposal
* Granite Countertops
* Partially Fenced
* Patio
* Porch
* Refrigerator
* Tennis Court
* Walk-in Closets
* Hardwood Flooring
* Tub and Shower
* Vaulted Ceilings
* Phone Jacks
* Cable
* Blinds
* Gourmet Kitchen
* 1 Fireplace
features
cooling:
Air Conditioning, Ceiling Fan, Zoned A/C
Parking:
Attached Garage, Garage, 3 Car Garage
lot description:
Bike Paths, Located on a Cul-de-sac, Ocean, Pool(s), Scenic View, Sidewalk, Jogging / Biking Path, City / Town Street, Dog Run, Mixed, Ceramic, Fire Pit
Community:
Playground
PROPERTY INFORMATION
Cooling:
Central Forced Air
Fireplace Info:
1
Heating:
Natural Gas
Parking Description:
Attached
Pool:
Community/Common
Sewer:
Sewer Connected
Water:
Meter on Property
EXTERIOR
Exterior Features:
Stucco
Roofing:
Tile/Clay