Coches y camiones
4.150 anuncios
Abrir Coches y camiones →4.150 anuncios activos
Coches4.021
Piezas para coches51
Motos y ciclomotores35
Piezas para motos3
Camiones10
Piezas para camiones2
Vehículos comerciales11
Piezas para vehículos comerciales0
Autocaravanas4
Equipamiento para coches5
Vehículos clásicos5
Equipamiento para motos0
Equipamiento para camiones0
Equipamiento para vehículos comerciales0
Servicios y tiendas2
Intercambio/Se busca1
Inmuebles
484.739 anuncios
Abrir Inmuebles →484.739 anuncios activos
Terrenos edificables26.694
Terrenos agrícolas766
Locales comerciales19.651
Casas prefabricadas35
Pisos70.686
Casas184.819
Garajes y plazas de aparcamiento221
Habitaciones115
Pisos82.280
Casas de vacaciones1.936
Hoteles784
Villas77.505
Restaurantes124
Otros18.249
Hospitales, oficinas de correos3
Fincas y terrenos871
Maquinaria y herramientas
246 anuncios
Abrir Maquinaria y herramientas →246 anuncios activos
Carretillas elevadoras3
Dispositivos electrónicos13
Equipamiento de hostelería16
Equipamiento para comercios10
Herramientas eléctricas5
Herramientas manuales4
Instrumentos de medición2
Maquinaria agrícola78
Maquinaria de construcción18
Maquinaria de procesamiento7
Maquinaria forestal2
Otra maquinaria79
Otras herramientas9
Marketplace
Granja y caballos10
Arte y artistas60
Antigüedades12
Salud y medicina87
Ropa y confección66
Teléfonos móviles188
Hoteles, viajes, turismo18.415
Mascotas y animales1.107
Para niños y bebés13
Náutica y aviación24.219
Informática y electrónica155
Servicios1.109
Libros y revistas7
Instrumentos musicales40
Empleo2.513
Hogar y jardín379
Deportes y fitness105
Contactos7
Audio, vídeo, foto57
Entretenimiento14
Todos los demás256
¿Has olvidado tu contraseña?
¿No tienes cuenta? Registrarse
Top
 Multifunkcionalni Marketplace Retemax s ve..
85.000 EUR
 Zemljište u Barbarigi s potencijalom
39.410 EUR
 Banjole! Trosoban stan u novogradnji! 5 mi..
450.000 EUR
 Luksuzni resort s krovnim infinity bazenom..
846.580 EUR
 ŠUMA VARAŽDINSKE TOPLICE
9.500 EUR
 Marčana, Loborika, građevinsko zemljište.
87.500 EUR
 Prodajem plac Novi Sad-Veternik
42.000 EUR
 Hala 750m2 Novi Sad
3.500 EUR
 Vila Anđelina-Valjevo
69.999 EUR
 IMT 539
6.000 EUR
 Nissan Juke
17.900 EUR
 Mitsubishi Space Star
4.300 EUR
 Novi Vinodolski, 1s+db, balkon, pogled
179.000 EUR
 Izdajem smestaj za radnike Jarkovci-Indjij..
80 EUR
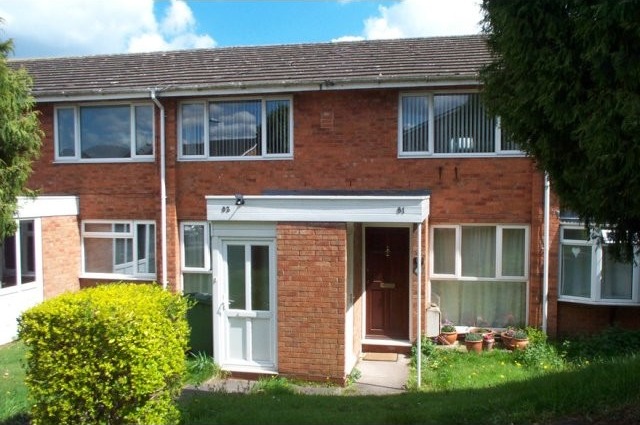
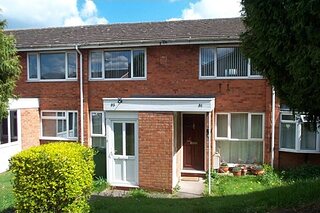
83 Ravenswood Hill, Coleshill, B46 1BN
Ubicación
Reino Unido
Fecha de publicación: 30.04.2015 a las 12:36
Fecha de caducidad: 27.06.2031 a las 12:58
Número de visitas: 610
ID del anuncio 251962
Datos técnicos
Uso
Venta
Dormitorios
2
Estado
Vendido
Descripción
We are pleased to offer this spacious two double bedroom first floor maisonette in a popular central location close to all local amenities, all within walking distance. This property benefits from having a large lounge, fitted kitchen and modern fitted bathroom along with gas central heating instead of the normal Economy 7 heating usually found in these properties. This property would make an ideal first time purchase or rental investment and will have a new extended lease on completion, so early viewing is highly recommended.
Entrance to the property is via a panel glazed UPVC door into an enclosed porch with access to a built in storage cupboard and a further UPVC door leading to the:
Entrance to the property is via a panel glazed UPVC door into an enclosed porch with access to a built in storage cupboard and a further UPVC door leading to the:
Entrance hall with a central heating radiator and stairs to the:
Hallway having a door to the airing cupboard housing the central heating boiler. Access to the loft space. Doors off to:
Lounge 16'' 6'' x 11'' 2'' Adams style fire surround with a marble back and base. Dado rail to all walls. UPVC double glazed window overlooking the front of the property. Central heating radiator. T.V. aerial point. Doorway into the:
Kitchen 8'' 8'' x 8'' 7'' Fitted with single and double opening floor and wall mounted storage cupboards having roll top work surfaces over and tiling to the rear. Stainless steel sink unit and drainer with mixer tap. Space and fittings for a washer/dryer, cooker and fridge/freezer. Timber laminate flooring. UPVC double glazed window overlooking the rear of the property.
Bedroom 1 13'' 7'' x 9'' With a UPVC double glazed window overlooking the front of the property. Fitted mirror door wardrobes. Central heating radiator.
Bedroom 2 11'' 8'' x 9'' Having a UPVC double glazed window overlooking the rear. Central heating radiator.
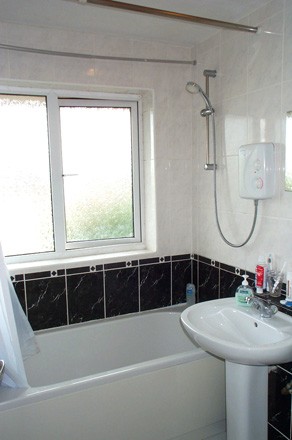
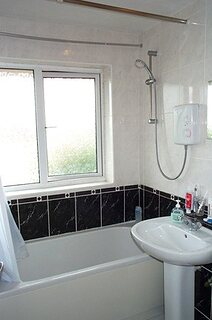
Bathroom Fitted with a white suite comprising of a panelled bath with shower over, pedestal wash hand basin and a low flush toilet. Full height decorative tiling to all walls. UPVC double glazed window overlooking the rear of the property. Central heating radiator.
Services: All mains services are connected.
Council Tax: Band C.
EPC: Band C - 72
Gardens: There are no gardens with this property.
Ground Rent:£100 pa
Equipamiento y extras +
Calculadora de préstamos +
Reseñas +
Reseñas (0)
★ Escribe una reseñaTodavía no hay reseñas — sé el primero en compartir tu experiencia.
★ Escribe una reseña
Anuncios similares
-
-
 85.000 EUR
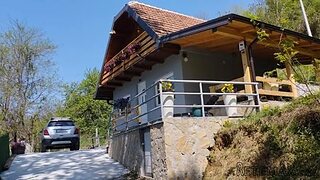
Na prodaju vikendica u Rogačici
 50.000 EUR
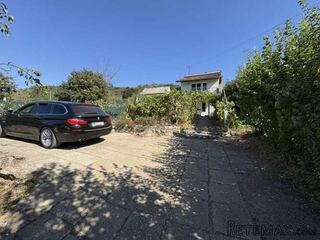
Vikend kuća 55m2,uknjižena,na 10ari placa
-
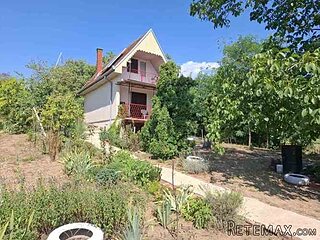 28.000 EUR
Prodajem vikendicu u Beloj Crkvi
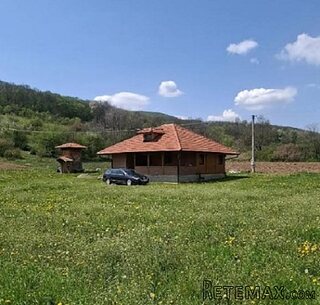 1 EUR
Vikendica, Brusnica
-
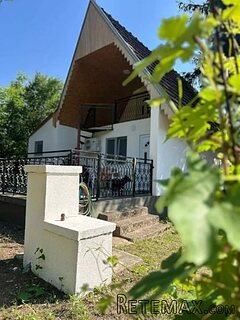 30.000 EUR
Prodaje se vikendica u Kajtasovu-Bela Crkva
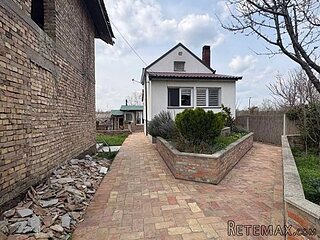 190.000 EUR
Prodaje se vikendica u Perlezu-Zrenjanin
-
 50.000 EUR
Vikendica na prodaju-Devojački Bunar
 180.000 EUR
Prodaje se stambeni-vikend objekat Vinci-Golubac