Coches y camiones
4.187 anuncios
Abrir Coches y camiones →4.187 anuncios activos
Coches4.034
Piezas para coches68
Motos y ciclomotores37
Piezas para motos3
Camiones11
Piezas para camiones2
Vehículos comerciales12
Piezas para vehículos comerciales0
Autocaravanas4
Equipamiento para coches6
Vehículos clásicos5
Equipamiento para motos0
Equipamiento para camiones0
Equipamiento para vehículos comerciales1
Servicios y tiendas3
Intercambio/Se busca1
Inmuebles
484.841 anuncios
Abrir Inmuebles →484.841 anuncios activos
Terrenos edificables26.703
Terrenos agrícolas779
Locales comerciales19.653
Casas prefabricadas38
Pisos70.703
Casas184.856
Garajes y plazas de aparcamiento221
Habitaciones116
Pisos82.287
Casas de vacaciones1.935
Hoteles784
Villas77.514
Restaurantes124
Otros18.252
Hospitales, oficinas de correos3
Fincas y terrenos873
Maquinaria y herramientas
292 anuncios
Abrir Maquinaria y herramientas →292 anuncios activos
Carretillas elevadoras4
Dispositivos electrónicos14
Equipamiento de hostelería21
Equipamiento para comercios10
Herramientas eléctricas6
Herramientas manuales6
Instrumentos de medición2
Maquinaria agrícola103
Maquinaria de construcción21
Maquinaria de procesamiento11
Maquinaria forestal2
Otra maquinaria81
Otras herramientas11
Marketplace
Granja y caballos13
Arte y artistas62
Antigüedades13
Salud y medicina113
Ropa y confección70
Teléfonos móviles215
Hoteles, viajes, turismo18.423
Mascotas y animales1.963
Para niños y bebés14
Náutica y aviación24.221
Informática y electrónica197
Servicios1.309
Libros y revistas7
Instrumentos musicales54
Empleo2.530
Hogar y jardín412
Deportes y fitness116
Contactos12
Audio, vídeo, foto78
Entretenimiento21
Todos los demás294
¿Has olvidado tu contraseña?
¿No tienes cuenta? Registrarse
Top
 62' Prestige 620 Flybridge 2014
909.900 EUR
 74' Ocean Alexander 74 Open Flybridge..
1.910.500 EUR
 90' Custom Boundless 2009
573.400 EUR
 85' Aicon Flybridge 2006
2.659.200 EUR
 44' Leopard 44 2014
394.700 EUR
 55' Cape Horn Yachts 55 2000
498.600 EUR
 Višnjan, imanje za obnovu s pogledom na mo..
215.000 EUR
 Kuća Žbandaj, 3 spavaće sobe i bazen
275.000 EUR
 BADERNA okolica-građevinsko zemljište
104.000 EUR
 POREČ okolica-obiteljska kuća sa 5 spavačć..
550.000 EUR
 58' Azimut 58 Atlantis 2016
1.225.700 EUR
 539' Cruise Ship 448 Passengers 1981
11.634.000 EUR
 34' Sea Ray 340 Sundancer 2002
69.700 EUR
 50' Cruisers Yachts cantius 2018
909.900 EUR
83C Shaftesbury Road Bangor, BT20 3GB
Ubicación
Reino Unido
Fecha de publicación: 25.04.2015 a las 08:26
Fecha de caducidad: 27.06.2031 a las 12:58
Número de visitas: 449
ID del anuncio 225163
Datos técnicos
Uso
Venta
Dormitorios
2
Descripción
This is a cool, contemporary second floor Penthouse Apartment located in the Shaftesbury development. The high ceilings and large arched picture window with Juliet balcony give a feeling of space and light without sacrificing any privacy due to the elevated position. The current owners have thoroughly enjoyed living here and the need for a bigger home reluctantly forces sale.
The property briefly comprises two double bedrooms, open plan living, kitchen and dining area as well as a modern shower room. Finished to a high specification, this superb apartment certainly warrants internal viewing to fully appreciate what it has to offer.
* Luxury Penthouse Apartment In Popular Shaftesbury Development
* Large Open Plan Kitchen, Living And Dining Area
* Feature Arched Window With Access To Juliet Balcony
* Modern Three Piece White Shower Room
* Two Well Proportioned Double Bedrooms
* Phoenix Gas Heating / Double Glazed In Wooden Frames
* Luxury Kitchen With Crimson Red High Gloss Units
* Allocated Parking Areas / Convenient Location Off A2 Road
Comprises
ENTRANCE HALL:
Wooden entrance door with milk glass double glazed panel, tiled flooring, single panelled radiator, stairs to landing.
LANDING:
Roofspace access, low voltage spotlights, storage cupboard off, further cloak cupboard off with gas boiler unit, single panelled radiator.
LOUNGE/DINING AREA & KITCHEN: 20' 9" x 15' 9" (6.32m x 4.81m)
Feature large arched window with tilt and turn door leading to decked balcony area with railings, tiled flooring, two double panelled radiators, low voltage spotlights, two wall light points. Open plan to kitchen and dining area. Luxury fitted kitchen with range of fitted high gloss crimson red high and low level units, roll edged worktops, round inset stainless steel sink unit and separate drainer, built-in oven and four ring gas hob, stainless steel extractor hood, integrated fridge/freezer, unit underlighting, part tiled walls.
BEDROOM (1): 12' 4" x 10' 9" (3.76m x 3.28m)
Single panelled radiator, low voltage spotlights.
BEDROOM (2): 12' 4" x 9' 5" (3.77m x 2.86m)
Single panelled radiator.
SHOWER ROOM:
Modern three piece white suite, corner shower enclosure with mains thermostatically controlled shower unit, semi pedestal wash hand basin, low flush WC, tiled floor, tiled walls, low voltage spotlights, extractor fan, single panelled radiator.
Tarmac parking areas.
The property briefly comprises two double bedrooms, open plan living, kitchen and dining area as well as a modern shower room. Finished to a high specification, this superb apartment certainly warrants internal viewing to fully appreciate what it has to offer.
* Luxury Penthouse Apartment In Popular Shaftesbury Development
* Large Open Plan Kitchen, Living And Dining Area
* Feature Arched Window With Access To Juliet Balcony
* Modern Three Piece White Shower Room
* Two Well Proportioned Double Bedrooms
* Phoenix Gas Heating / Double Glazed In Wooden Frames
* Luxury Kitchen With Crimson Red High Gloss Units
* Allocated Parking Areas / Convenient Location Off A2 Road
Comprises
ENTRANCE HALL:
Wooden entrance door with milk glass double glazed panel, tiled flooring, single panelled radiator, stairs to landing.
LANDING:
Roofspace access, low voltage spotlights, storage cupboard off, further cloak cupboard off with gas boiler unit, single panelled radiator.
LOUNGE/DINING AREA & KITCHEN: 20' 9" x 15' 9" (6.32m x 4.81m)
Feature large arched window with tilt and turn door leading to decked balcony area with railings, tiled flooring, two double panelled radiators, low voltage spotlights, two wall light points. Open plan to kitchen and dining area. Luxury fitted kitchen with range of fitted high gloss crimson red high and low level units, roll edged worktops, round inset stainless steel sink unit and separate drainer, built-in oven and four ring gas hob, stainless steel extractor hood, integrated fridge/freezer, unit underlighting, part tiled walls.
BEDROOM (1): 12' 4" x 10' 9" (3.76m x 3.28m)
Single panelled radiator, low voltage spotlights.
BEDROOM (2): 12' 4" x 9' 5" (3.77m x 2.86m)
Single panelled radiator.
SHOWER ROOM:
Modern three piece white suite, corner shower enclosure with mains thermostatically controlled shower unit, semi pedestal wash hand basin, low flush WC, tiled floor, tiled walls, low voltage spotlights, extractor fan, single panelled radiator.
Tarmac parking areas.
Equipamiento y extras +
Calculadora de préstamos +
Reseñas +
Reseñas (0)
★ Escribe una reseñaTodavía no hay reseñas — sé el primero en compartir tu experiencia.
★ Escribe una reseña
Anuncios similares
-
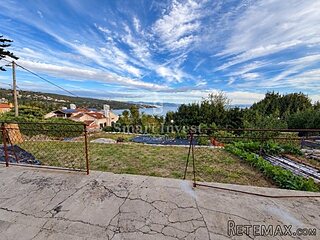 300.000 EUR
VOLOSKO, stan površine 83 m2 s okućnicom
-
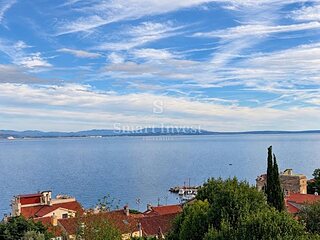 490.000 EUR
VOLOSKO, stan površine 168 m2 s okućnicom
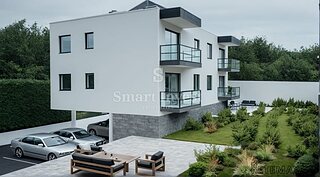 330.000 EUR
RIJEKA, stan u novogradnji na gradskoj liniji!
-
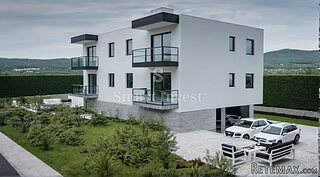 330.000 EUR
RIJEKA, stan u novogradnji!
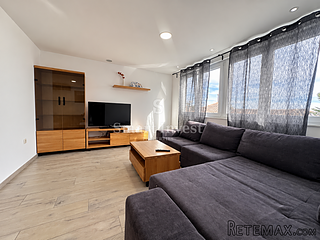 260.000 EUR
MATULJI - RUKAVAC, stan s krovnom terasom
-
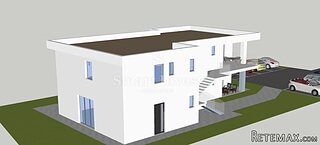 150.000 EUR
BREŠCA, stan u novogradnji!
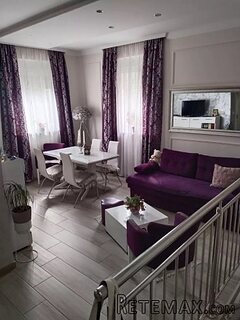 104.000 EUR
Prodaje se dvoiposoban stan kod sportske hale
-
 108.000 EUR
Prodajem LUX stan u srcu Zlatibora
 218.000 EUR
Škurinje, 3s+db, 1.kat, lođa