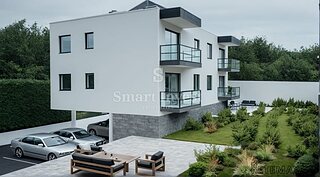
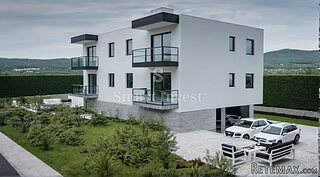
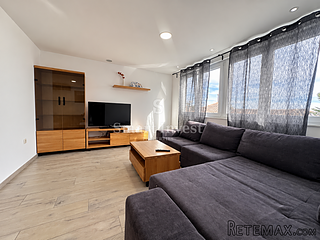
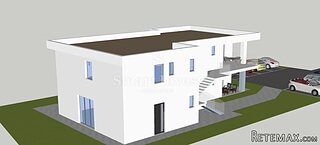
This is a cool, contemporary second floor Penthouse Apartment located in the Shaftesbury development. The high ceilings and large arched picture window with Juliet balcony give a feeling of space and light without sacrificing any privacy due to the elevated position. The current owners have thoroughly enjoyed living here and the need for a bigger home reluctantly forces sale.
The property briefly comprises two double bedrooms, open plan living, kitchen and dining area as well as a modern shower room. Finished to a high specification, this superb apartment certainly warrants internal viewing to fully appreciate what it has to offer.
* Luxury Penthouse Apartment In Popular Shaftesbury Development
* Large Open Plan Kitchen, Living And Dining Area
* Feature Arched Window With Access To Juliet Balcony
* Modern Three Piece White Shower Room
* Two Well Proportioned Double Bedrooms
* Phoenix Gas Heating / Double Glazed In Wooden Frames
* Luxury Kitchen With Crimson Red High Gloss Units
* Allocated Parking Areas / Convenient Location Off A2 Road
Comprises
ENTRANCE HALL:
Wooden entrance door with milk glass double glazed panel, tiled flooring, single panelled radiator, stairs to landing.
LANDING:
Roofspace access, low voltage spotlights, storage cupboard off, further cloak cupboard off with gas boiler unit, single panelled radiator.
LOUNGE/DINING AREA & KITCHEN: 20' 9" x 15' 9" (6.32m x 4.81m)
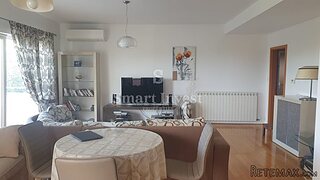
Feature large arched window with tilt and turn door leading to decked balcony area with railings, tiled flooring, two double panelled radiators, low voltage spotlights, two wall light points. Open plan to kitchen and dining area. Luxury fitted kitchen with range of fitted high gloss crimson red high and low level units, roll edged worktops, round inset stainless steel sink unit and separate drainer, built-in oven and four ring gas hob, stainless steel extractor hood, integrated fridge/freezer, unit underlighting, part tiled walls.
BEDROOM (1): 12' 4" x 10' 9" (3.76m x 3.28m)
Single panelled radiator, low voltage spotlights.
BEDROOM (2): 12' 4" x 9' 5" (3.77m x 2.86m)
Single panelled radiator.
SHOWER ROOM:
Modern three piece white suite, corner shower enclosure with mains thermostatically controlled shower unit, semi pedestal wash hand basin, low flush WC, tiled floor, tiled walls, low voltage spotlights, extractor fan, single panelled radiator.
Tarmac parking areas.
 39' Beneteau 393 2002
 34' Hatteras 34 Sportfish 1961
 28' Sea Ray 280 Sundancer 1990
 38' Duffy 38 2003
 33' Regal 3300 Bowrider 2018
 23' Pursuit 235 Dual Console 2018
 55' Viking 55 Convertible 2013
 50' Sunseeker Manhattan 50 2006
 44' Carver 43 Super Sport 2007
 50' Marquis 500 Sport Coupe 2009
 70' Azimut 70 Flybridge Trade In 2010
 70' Elliott Custom Luxury Sports Fish..
 65' Bering Pilothouse 2013
 30' Regal 30 Express 2015