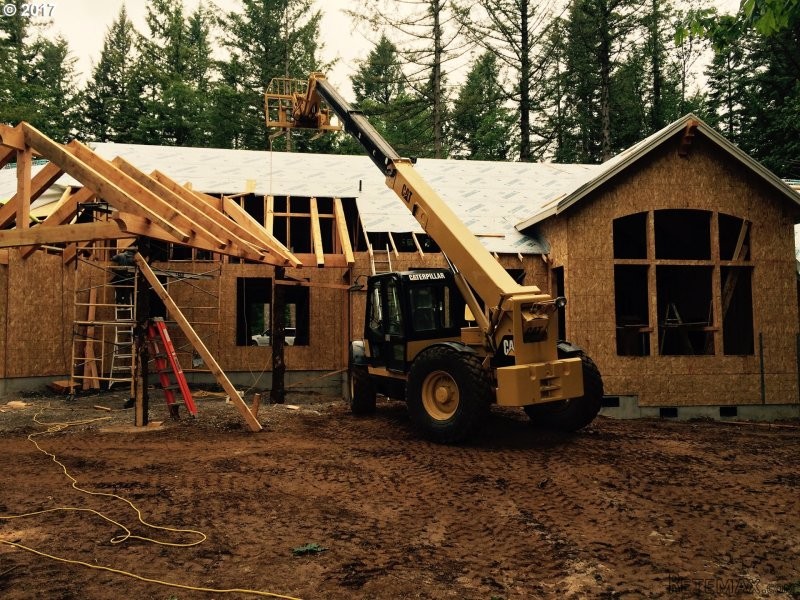
Beautiful Gecho Designed craftsman home with nearly 3500 sq feet of luxury living space. Gourmet kitchen, 300 plus sq feet of outdoor living fully fenced back yard all landscaping and sprinklers, and 3 car garage. this home has it all. central location in the heart of Vancouver's historic Hazel Dell. Close to parks and shopping.
Area: Vancouver: E Hazel Dell / Minnehaha
Bank Owned: no
County: Clark
Elementary School: Hazel Dell
Exterior Description: Fiber Cement
Exterior Features: Covered Patio, Fenced, Gas Hookup, Sprinkler, Yard
Garage/Parking Spaces: 3
High School: Other
Interior Features: Hardwood Floors, Wood Floors, Quartz
Middle School: Gaiser
Short Sale: no
View: Seasonal
Water Front: no
Year Built: 2017
Year Built Description: New Construction
Accessibility Features: Natural Lighting*
Baths Main Level Full: 2
Baths Main Level Total: 2
Baths Upper Level Full: 1
Baths Upper Level Total: 1
Bedroom 2 Level: Mainain
Bedroom 2 SqFt: 168
Bedroom 3 Level: Mainain
Bedroom 3 SqFt: 120
Heating Description: Forced Air - 90%
Kitchen Appliances: Built-in Microwave, Built-in Dishwasher, Disposal, Island, Tile, Plumbed for Icemaker, Built-in Double Oven, Quartz
Living Room Dimensions: 1620
Living Room Level: Mainain
Living Room SqFt: 320
Amenities Slip Included : no
CCRs: no
Condo Conversion: no
Condo Deck Avail: no
Condo Elevator: no
Condo Storage Avail: no
Farm Additional Dwelling: no
Farm Additional Parcels: no
Farm Certified Organic: no
Farm Crops Incl: no
Farm Currently Useable As: no
Farm Electric: no
Farm Fcs Shares: no
Farm Fixtures Excluded: no
Farm Forest Service: no
Farm Grazing Blm: no
Farm Habitable: no
Farm Irrigation Rights: no
Farm Personal Property: no
Farm Private: no
Fireplace Description: Gas
Fireplaces Total: 1
Fuel Description: Gas
Hot Water Description: Gas, Tankless
Legal Description: JANSSEN LOT 14 311832
Limited Representation: Full Service
Master Bedroom Dimensions: 1815
Master Bedroom Level: Mainain
Master Bedroom SqFt: 270
Possession: Close Of Escrow
RETS Status: Active
Senior Housing: no
SqFt Calculated: 3532
SqFt Main Level Total: 2277
SqFt Source: blueprint
SqFt Upper Level Total: 1255
Video Tour: no
Lot Description: Trees, Green Belt
Lot Size: 7,000 to 9,999 SqFt
Parking: Driveway
Roofing Type: Composition Roofing
Sewer Description: Public
Style: Craftsman
View: yes
Water Description: Public
Price Type: List Price
Seller Disclosure: Disclosure
Tax Amount: 5000
Tax Deferral: no
Tax ID: 986039213
Terms: Conventional
Third Party Approval: no
Warranty Available: yes

 Le Lindois (Charente) - Impressive 4 bedro..
 Chalet individual con parcela de terreno d..
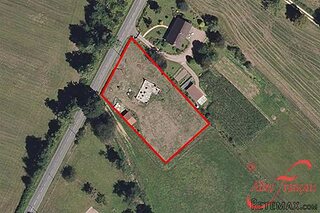 Saint Saud Lacoussière (Dordogne) - Buildi..
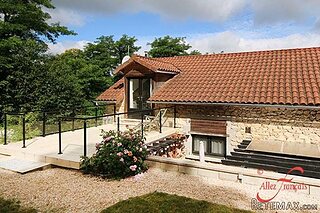 Marval (Haute Vienne) - Stunning barn conv..
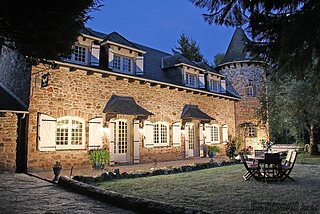 Ste Fortunade (19) - Superb Manor house, p..
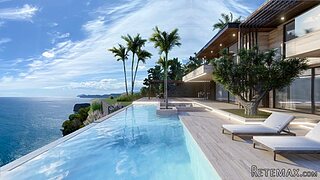 Esta villa, diseñada con una emocionante c..
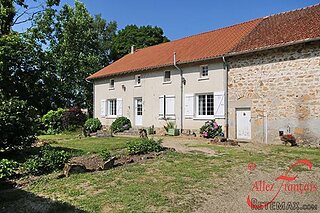 Marval (Haute Vienne/Dordogne Border) - Re..
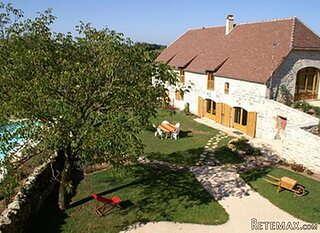 Nr Rocamadour (Lot) - An excellent tourist..
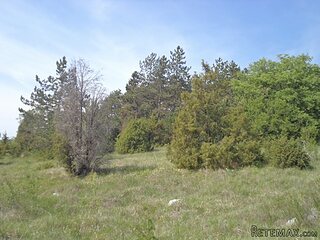 Istra zemljište za prodaju 4.047 m2
 Kupujem stan ili kuću
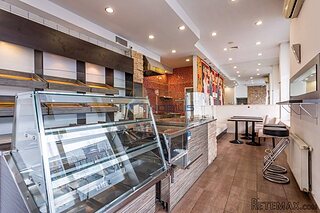 Zagreb, Dugave, pekara ili fast food, 97m2..
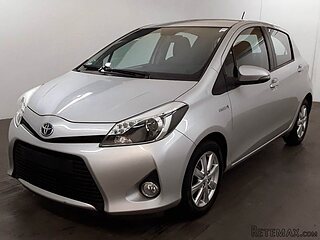 Toyota Yaris 1.5 Life
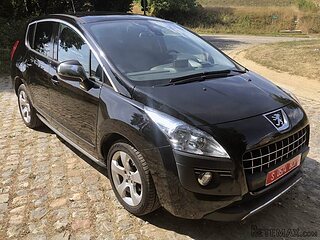 Peugeot 3008 1.6eHDi
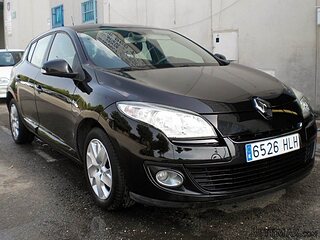 Renault Megane 1.6