
630.000 EUR
Nemate račun? Registracija
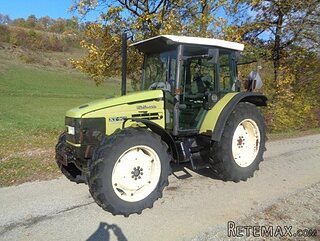 HURLIMANN XT 909
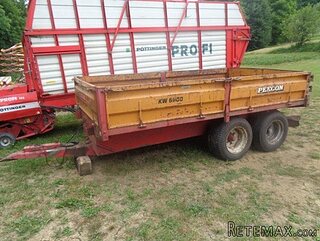 KIPER PRIKOLICA 6 TON
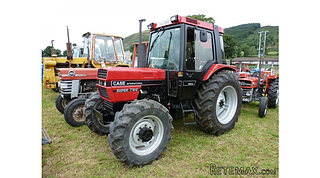 Traktor Case 885 xl
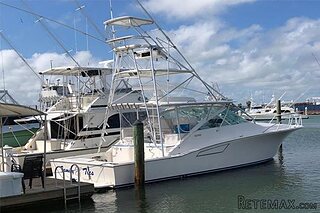 38' Cabo 38 Express 2008
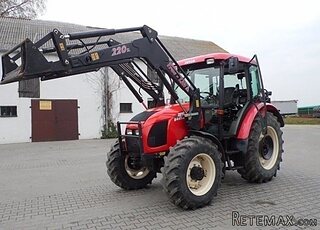 Zetor 8441 Proxima
 Belarus 952
 Fendt 308
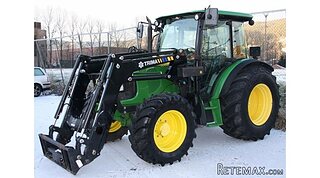 John Deere 5720
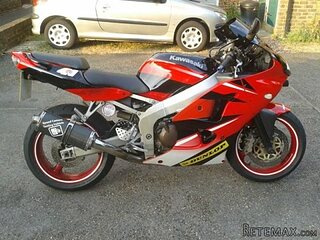 Sport Kawasaki Zx6R
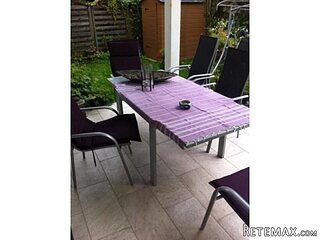 Garten Garnitur mit 6 stapelstühlen
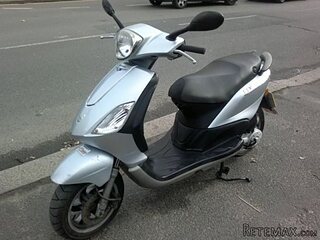 Scooter Piaggio Fly 50, silver
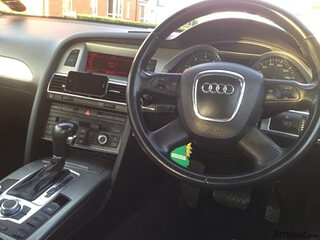 Audi A6 2.0 TDI
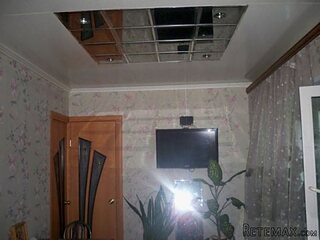 Квартира с ремонтом ,мебелью и техникой
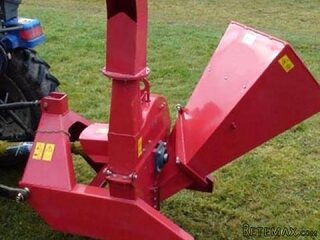 Holzhäcksler Holzschredder + Zapfwelle G
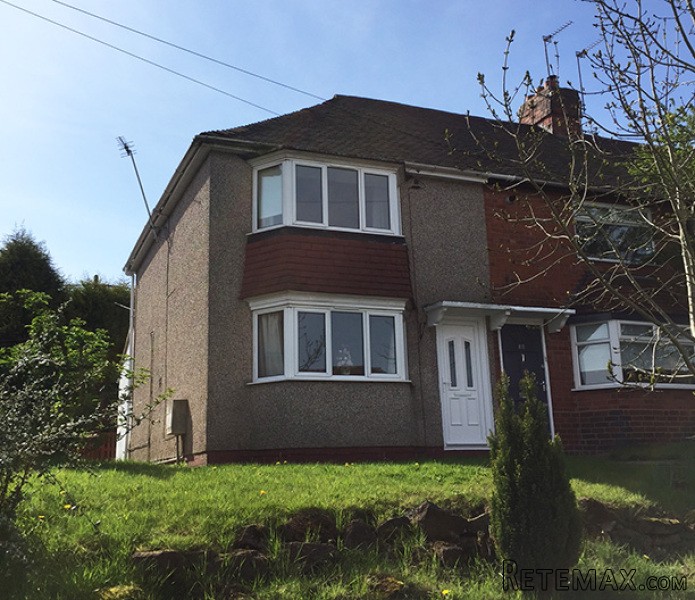
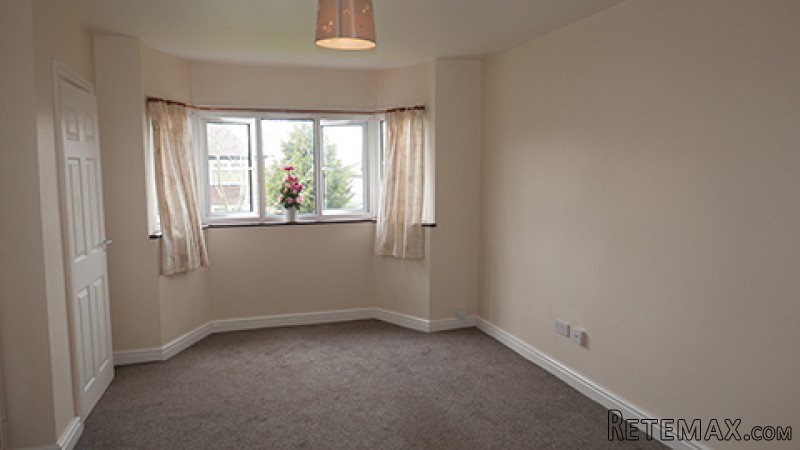
Lounge 16’ x 11’ With a double glazed UPVC bay window
overlooking the front garden. Central heating radiator. Door to a large
understairs cupboard. Door into the: Dining
Kitchen 14’ 4” x 13’ Fitted with a variety of single and
double opening Maple fronted storage cupboards with roll top work surfaces
over and tiling to the rear. Single sink unit and drainer with mixer tap.
Ceramic tiled floor. Electric oven and gas hob with extractor hood over.
Wall mounted central heating boiler. Space for a table and chairs. Central
heating radiator. UPVC double glazed window and door to the rear. Access
into the:
Utility Room having cupboards and work surfaces with space
and fittings for a washer dryer. Central heating radiator. Door to a Guests
Cloakroom with a white low flush toilet and wall mounted wall hand basin.
Ceiling mounted extractor fan.
Stairs to the first floor landing off the hallway. Access
to the loft space. Doors off to:
Bedroom 1 12’ 3” x 14’ 3” With a UPVC double glazed bay
window overlooking the front garden. Central heating radiator.
Bedroom 2 12’ 5” x 8’ Having a UPVC double glazed window
overlooking the rear garden. Central heating radiator.
Bathroom Fitted with a modern white suite comprising of
a panelled bath with shower screen and electric shower over. Pedestal
wash hand basin and low flush toilet. Central heating radiator. Tiling
to the splash areas. UPVC double glazed window to the rear.
Outside
Front. Laid to lawn with rockery and paved path to the
front door.
Rear: Raised garden across a pathway/driveway. Laid to
lawn with timber fencing to the boundaries. Brick built bin store. Off
road parking to the side.
Council Tax: Band A—£1152.47
EPC: E-50
Services: All mains services are connected


DIREKTAN KONTAKT s kupcima iz Njemačke, Engleske i drugih zemalja!!!