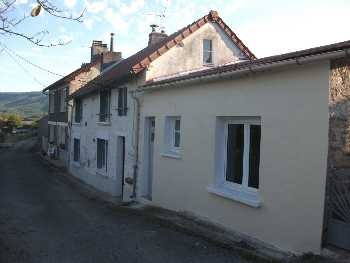
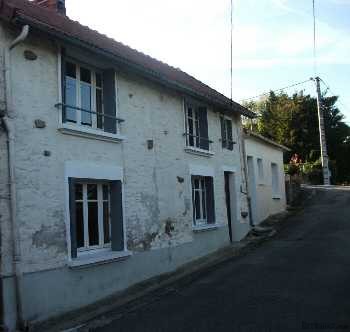
Substantial work has been carried out at the property by the current owners - all electrics and plumbing are brand new and the house has a new roof, and it now only requires a few small finishing touches to make it very homely.
The main house comprises - on the ground floor is a tiled kitchen measuring 13.5m² with an open fireplace, leading to a 15.5m2 living/dining room also with open fireplace.
A staircase leads to the first floor with two bedrooms (14m² and 16m²), and a brand new fitted bathroom with cabin shower, built-in sink unit with cupboards and a toilet.
There is a 36m2 attic on the second floor which is accessed at present by a hatch, but a staircase could be installed should the buyer wish to convert the attic for extra space.
The attached studio has a fully fitted and tiled bathroom on the first floor measuring 8m2, and a living/dining room of 12m2.
On the first floor is a small bedroom measuring 6m2, with a further space of 10m2 which could be converted into another bedroom.
At the rear of the property is an attached garden of 1100m2 with a stone barbecue, large outbuilding for storage and a garage. There is a gate at the top of the garden giving access to the garage.
Water and electricity are connected and the property is on mains drainage.

 Izdajem smestaj za radnike Jarkovci-Indjij..
 Buick
 Istra – 12.233 m² prostrano zemljište, mir..
 Cancelada, Marbella-Estepona, , 4..
 Empfangsmitarbeiter (m/w)
 63' Marquis 2013
 93' Custom 93' Fast Ferry 2011
 103' Custom Fast Catamaran Ferry 2002
 341' Custom Geared RoRo Cargo Ships 1..
 33' Cobalt 336 2013
 36' Nor-Tech 3600 Supercat 2005
 68' Symbol 2005
 80' Azimut 80 Carat Flybridge 2006
 159' Feadship 1987