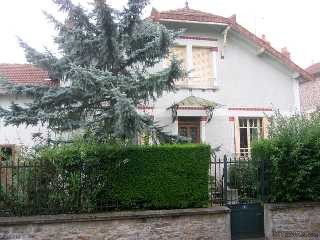
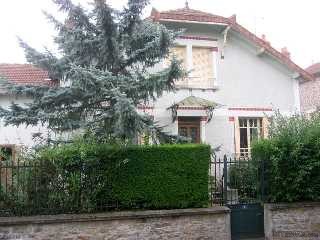
The house comprises in the basement level a large cellar area that has been separated into different sections, one of which is being used as a boiler room (82.15m²).
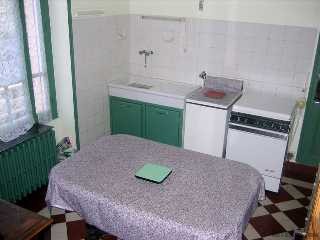
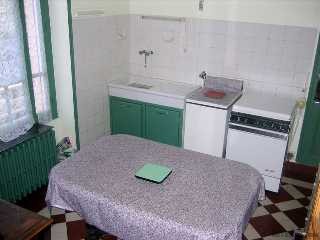
On the ground floor you enter directly into the large light entrance hallway (8.4m²) that leads to the fitted kitchen (12.25m²) and the dining room (20.25m²). Also on this floor are two spacious bedrooms with parquet floors and fireplaces (20.25m² - 16m²) and separating them is the bathroom with bath and sink (3m²). Located under the stairs is the separate toilet that leads to the septic tank (2m²).
On the first floor there is a large landing area (6.95m²) that can be accessed by a set of original oak stairs and this leads to further accommodation. On this floor there are three bedrooms (11.2m²- 16m² - 12m²) that are in good condition but do need work doing to them and the two attic areas which both can be converted (20m² - 16m²).
Attached to the house is the large garage area (40m²) that has access down to the cellar and to a smaller outbuilding that is attached to the back (15m²).
There is a large garden of 2000m² that has a variety of fruit trees and about half down the right side are some chicken sheds (8m²).
The house is connected to the mains drainage system except for the toilet and the heating is by fuel.
This house has been lovingly cared for many years and is ready to move into on the ground floor leaving just the first floor to complete.

 77' President Custom 750 Enclosed Bri..
 60' Hatteras 60 Motor Yacht 2009
 50' Viking 50 Motoryacht 1991
 23' Polar 2300 Walkaround 2005
 48' Fountain 48 Express Cruiser 2007
 88' Broward Raised Pilot House 1999
 39' Beneteau 393 2002
 34' Hatteras 34 Sportfish 1961
 28' Sea Ray 280 Sundancer 1990
 38' Duffy 38 2003
 33' Regal 3300 Bowrider 2018
 23' Pursuit 235 Dual Console 2018
 55' Viking 55 Convertible 2013
 50' Sunseeker Manhattan 50 2006