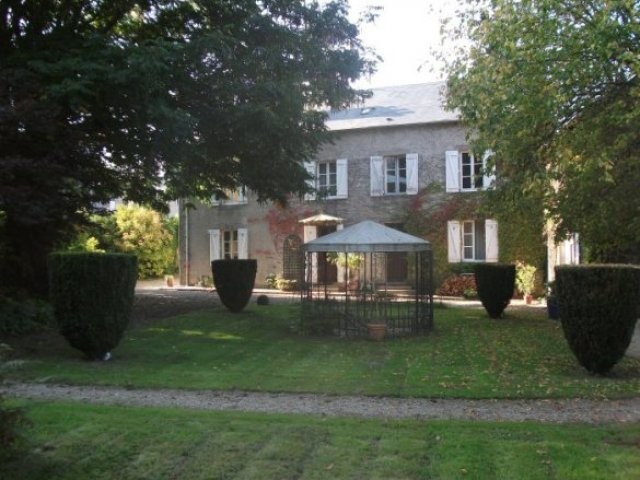
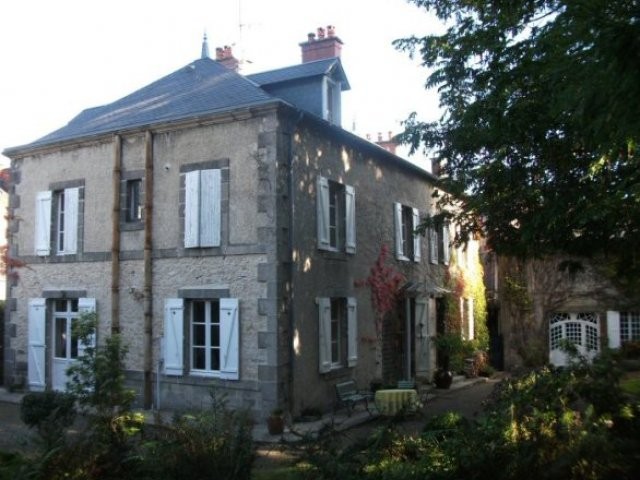
A magnificent mid 19th Century stone built former Maison Bourgeoisie comprising three separate houses set in beautiful gardens of nearly 8000m². This really is an outstanding character property set in private grounds offering all 19th Century original features, and the gardens, known as “The Park” were completed by the initial owners in 1902 after substantial works. The gardens now comprise a large sunken pond, a greenhouse, a grotto and natural stream supplied by spring water from the surrounding hills and an enormous variety of trees specifically brought in from all over the world at the turn of the century.
The principal house comprises 360m² of habitable space over three floors, constructed over a large vaulted cellar. The house is in excellent condition and ready to move into with no work required. On the ground floor is an entrance hall leading to the 34m² living room to the left of the property. There is a WC with toilet and wash basin leading off the living room. A corridor from the entrance hall leads to the magnificent fully shelved oak library measuring 24.5m² and then onto the 24m² dining room. At the rear of the dining room is a separate fully fitted kitchen of 14m² and a laundry room of 14.5m². All rooms on the ground floor retain their original oak flooring with the exception of the library which has been re-finished in chestnut, and all rooms have their original ornate fireplaces.
A beautiful oak staircase leads to the first floor where there are six double bedrooms (21m², 20.5m², 20m², 18.5m², 18.5m² and 16m²). Four of the bedrooms have open fireplaces. There is a fitted bathroom measuring 7.5m² and a separate WC with wash basin. All of the rooms have their original oak flooring.
The continuous staircase running through the property leads to the second floor where there are a further nine rooms, including three double bedrooms. The master bedroom runs the whole width of the house with double aspect windows and measures 23.5m². This bedroom has a fitted en-suite bathroom of 12m². The second bedroom (21m²) also has an en-suite shower room measuring 3m². There is a third bedroom of 12m². The remaining four rooms currently used for storage measure 15m², 11.5m², and two rooms of 3.5m². Again, all of the rooms retain their original oak flooring.
Set in the grounds of the property is a second mid 19th Century stone built detached house of 300m² over three floors, comprising 16 rooms and a large convertible attic. This house needs complete renovation inside but the structure and the roof are in excellent condition, and the rear of the property has been newly double glazed.
There is a third independent stone house of 45m² with a large courtyard to the side of the principal house. This house is divided over two floors with its original features and oak flooring, and at present has an external staircase leading to the first floor.

 Renault Captur 1.5 DCi
 Dacia Sandero 1.5 DCi
 Ford Focus 1.5 TDCi ST-Line
 Ford EcoSport 1.0
 Citroen C4 1.2 Feel
 Fiat Punto 1.3 JTD
 Volkswagen Golf R Auto 2.0 DSG
 Fiat 500 Lounge 1.2
 Korzo- poslovni prostor za trgovinu !
 Otok Krk, Vrbnik, 288.30m2, fenomenalna ku..
 Pula, centar - 1. kat, 2 spavaće, 2 kupaon..
 Mošćenička draga- Brseč, građevinsko zemlj..
 Privlaka, apartman S5 sa krovnom terasom/b..
 Trimer Stihl FS 90 4-mix