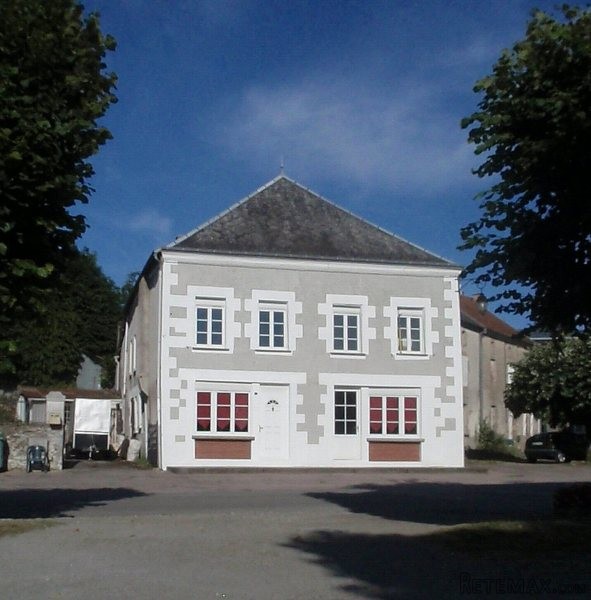
Situated on the central square of a beautiful and vibrant village in the heart of the Limousin countryside, with all shops and amenities on the doorstep is this remarkable opportunity to purchase an eight bedroom property with lovely enclosed garden which was formerly a hotel, bar and restaurant. The property is currently used as a private residence and would make a wonderful large holiday or permanent home, or would be ideal for anyone looking to run a business in a very popular village in France.
The property is habitable immediately, with double glazing throughout, a brand new fitted kitchen and all rooms have recently been re-decorated. The internal layout of the property is ideally suited for running a hotel/chambre d’hôte, with four separate entrances and two internal staircases allowing the guest bedrooms to be kept separate from the private accommodation.
The property comprises 300m² of habitable space, with 18 rooms over three floors. Constructed over a large vaulted wine cellar, on the ground floor is an open plan living room/dining room of 53m² with fireplace which was the former dining room of the hotel, a further dining room of 22m² (the former bar) with a ceramic tiled floor and access to the wine cellar, a fitted kitchen (12m²) with a side door leading to the garden, a rear kitchen/utility room (10m²) with further side door, and separate WC with wash hand basin. The rooms to the ground floor have double aspect windows making this a very bright and airy property.
On the first floor is the master bedroom (24m²), again with double aspect windows and beautiful views over the historic church and garden, an en-suite bathroom (22m²) and a dressing room leading from the master bedroom (10m²). There are three further bedrooms to the first floor (13m², 12m² and 10m²), as well as a large room of 16m² to convert.
On the second floor are four bedrooms (16m², 14m², 14m² and 13m²), a bathroom (12m²), separate WC and two storage rooms.
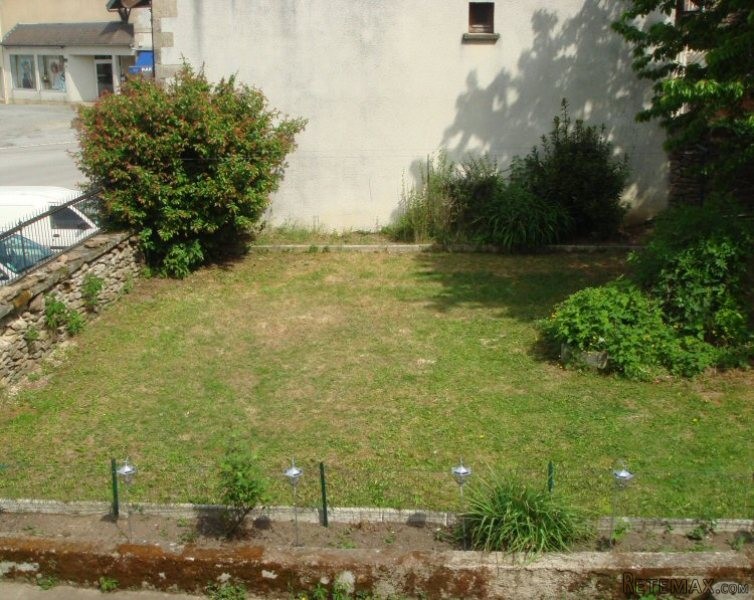
To the side of the property is an enclosed walled garden with private driveway measuring approximately 400m².

 Novi Vinodolski, 1s+db, balkon, pogled
 Izdajem smestaj za radnike Jarkovci-Indjij..
 Buick
 Istra – 12.233 m² prostrano zemljište, mir..
 Cancelada, Marbella-Estepona, , 4..
 Empfangsmitarbeiter (m/w)
 63' Marquis 2013
 93' Custom 93' Fast Ferry 2011
 103' Custom Fast Catamaran Ferry 2002
 341' Custom Geared RoRo Cargo Ships 1..
 33' Cobalt 336 2013
 36' Nor-Tech 3600 Supercat 2005
 68' Symbol 2005
 80' Azimut 80 Carat Flybridge 2006