
Autos und Lkw
4.187 Anzeigen
Öffnen Autos und Lkw →4.187 aktive Anzeigen
Immobilien
484.815 Anzeigen
Öffnen Immobilien →484.815 aktive Anzeigen
Maschinen und Werkzeuge
325 Anzeigen
Öffnen Maschinen und Werkzeuge →325 aktive Anzeigen
Marketplace
Landwirtschaft und Pferde13
Kunst & Künstler62
Antiquitäten18
Gesundheit und Medizin113
Kleidung70
Handys215
Hotels, Reisen und Tourismus18.423
Haustiere und Tiere1.948
Für Kinder und Babys14
Nautik und Luftfahrt24.221
Computer & Elektronik197
Dienstleistungen1.309
Bücher und Zeitschriften7
Musikinstrumente54
Jobs2.531
Haus und Garten412
Sport und Fitness116
Kontaktanzeigen12
Audio, Video, Foto78
Unterhaltung21
Alle anderen295
Passwort vergessen?
Sie haben noch kein Konto? Registrieren
Top
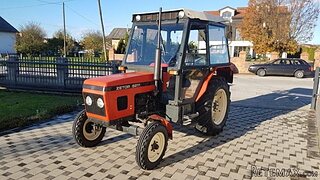 ZETOR 5211 1.VLASNIK, TVORNIČKO STANJE
6.970 EUR
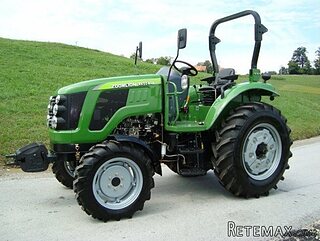 TRAKTOR ZOOMLION RK 504 A2
15.070 EUR
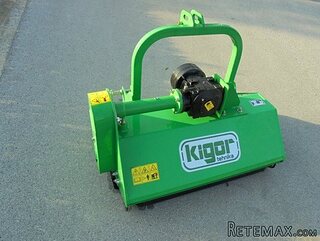 MALČER EFGC-105M
1.400 EUR
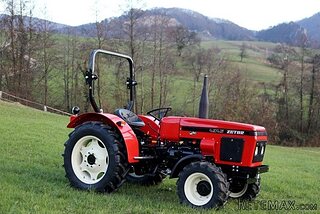 Zetor 4945
14.725 EUR
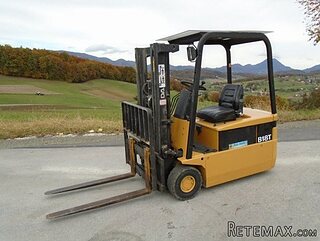 Vilicar daewoo b 18t
5.830 EUR
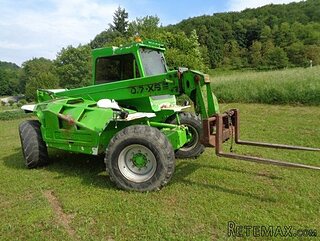 TELESKOPSKI VILIČAR MERLO 30.7-XS
7.400 EUR
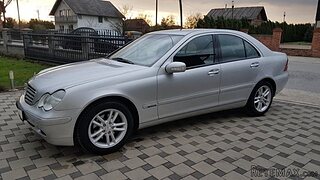 Mercedes C-class 220 CDI automatik
7.900 EUR
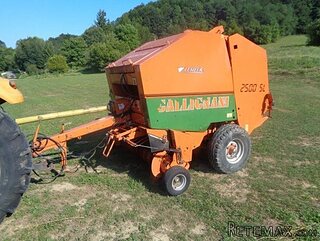 BALIRKA GALIGNANI 2500SL
3.900 EUR
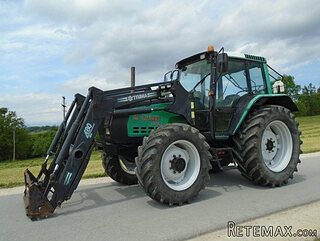 Valtra 6400
16.750 EUR
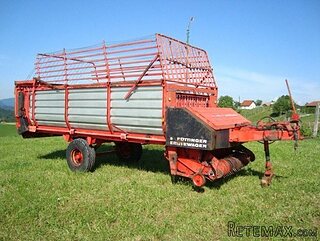 Samoutovarna prikolica za sjeno pottinge
1.880 EUR
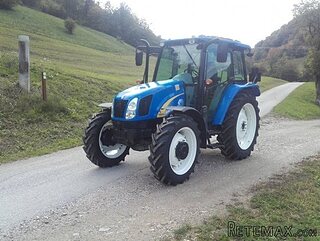 Traktor New Holland T5030
17.800 EUR
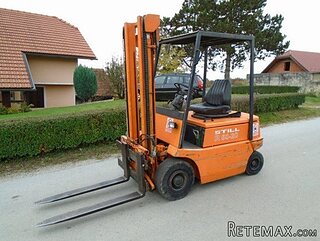 Viličar still r 60-20
5.840 EUR
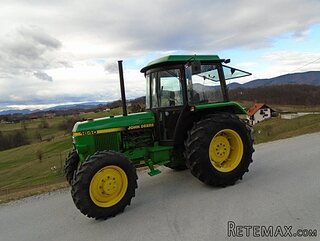 John Deere 1640
11.750 EUR
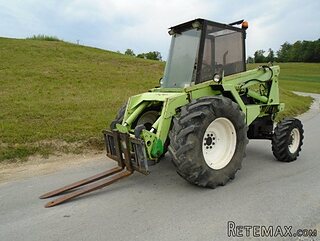 Vilicar merlo 4x4
8.650 EUR
87 - Haute-Vienne
Standort
Europa › Frankreich
Hinzugefügt am: 29.03.2017 um 19:11
Ablaufdatum: 17.02.2031 um 11:23
Seitenaufrufe: 357
Anzeigen-ID 428636
Technische Daten
Zweck
Verkauf
Wohnfläche
130 m²
Schlafzimmer
3
Beschreibung
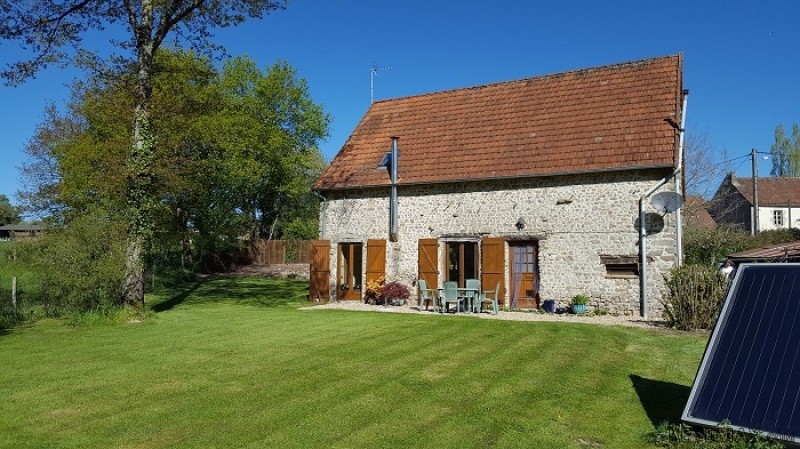
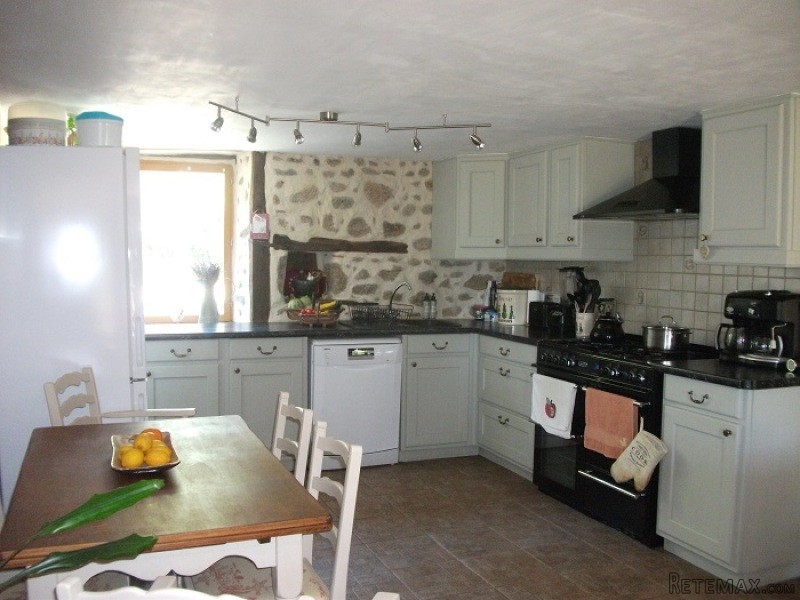
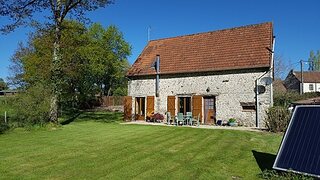
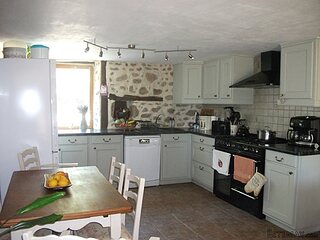
This high quality barn conversion is in a peaceful local set in its own grounds of 4936m². The house comprises of on the ground floor: entrance hall, living room, fitted kitchen/dining room, bedroom with en-suite shower room, utility room with WC. On the first floor there is a large landing with cupboards and two bedrooms each with an en-suite bathroom. The property is double glazed throughout, benefits from underfloor heating as well as a wood stove and has solar panels to heat the hot water. Drainage is by septic tank which conforms to regulations. There is a large wooden and corrugated iron outbuilding which is also used as a garage. The house is set back from the quiet country road with a long driveway and is surrounded by a garden and a field of 4936m².
Ausstattung und Extras +
Kreditrechner +
Bewertungen +
Bewertungen (0)
★ Bewertung schreibenNoch keine Bewertungen — teilen Sie als Erster Ihre Erfahrung.
★ Bewertung schreiben








